Campus Industrial
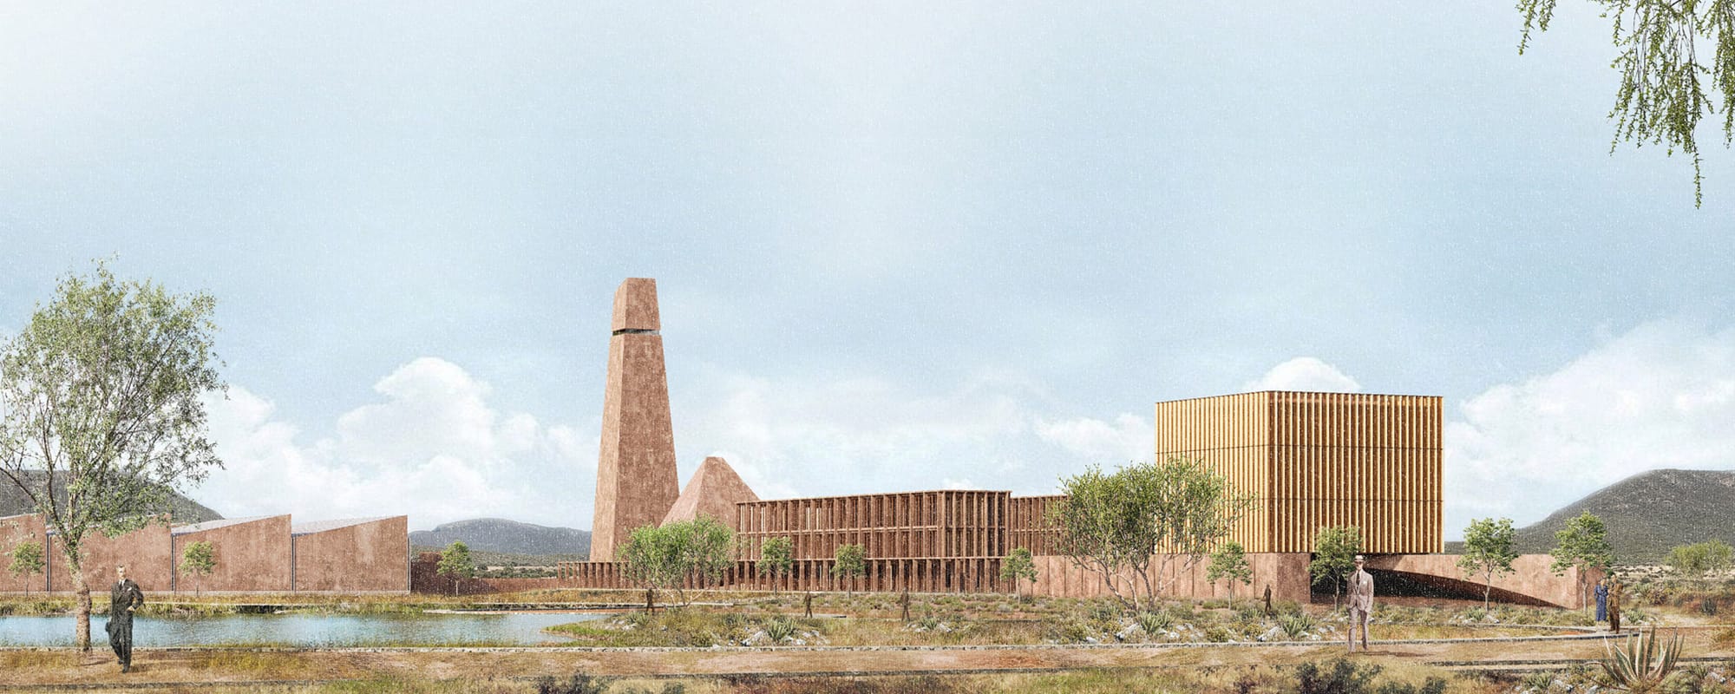
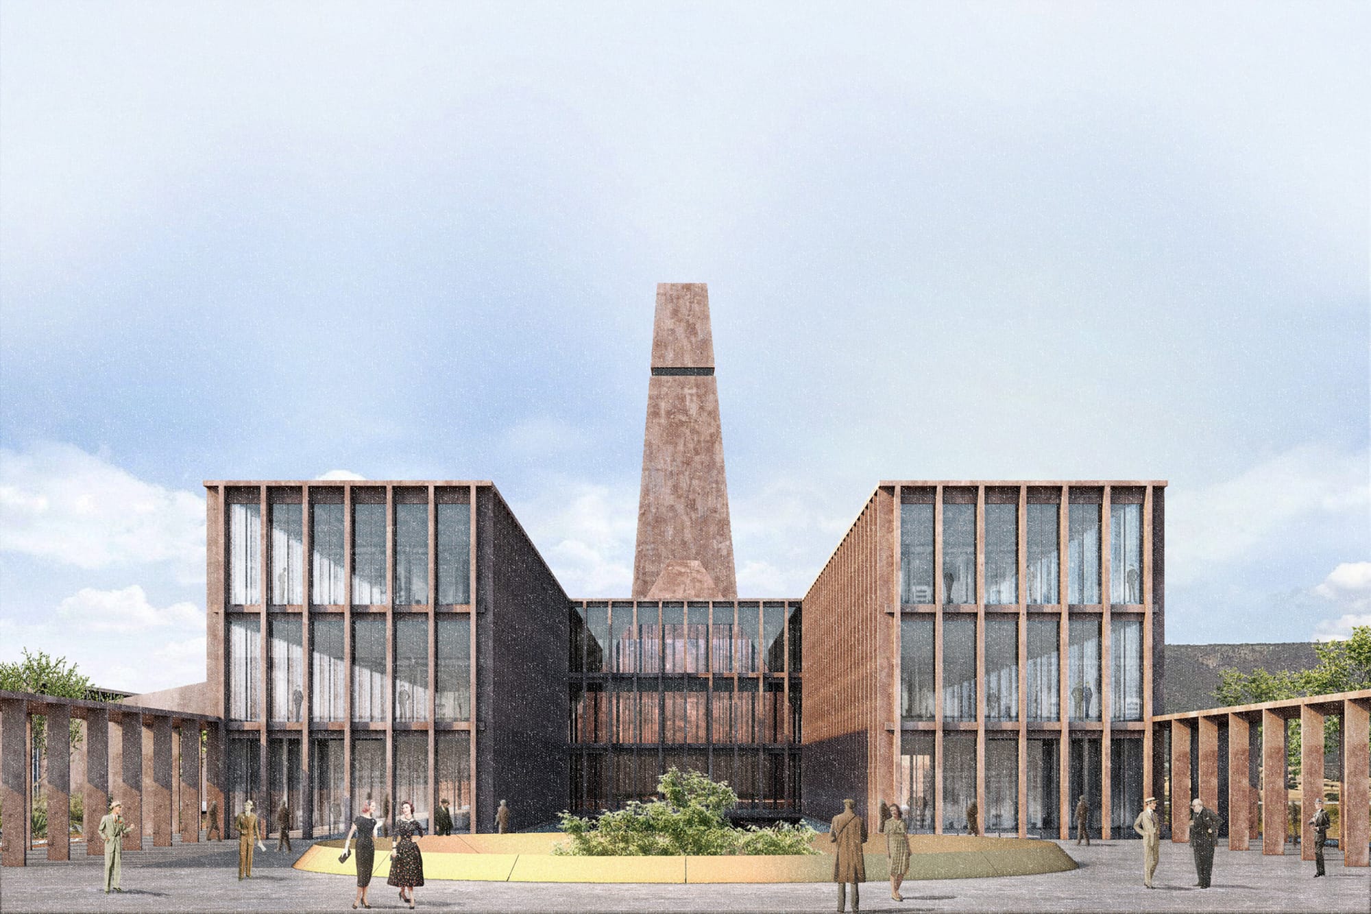
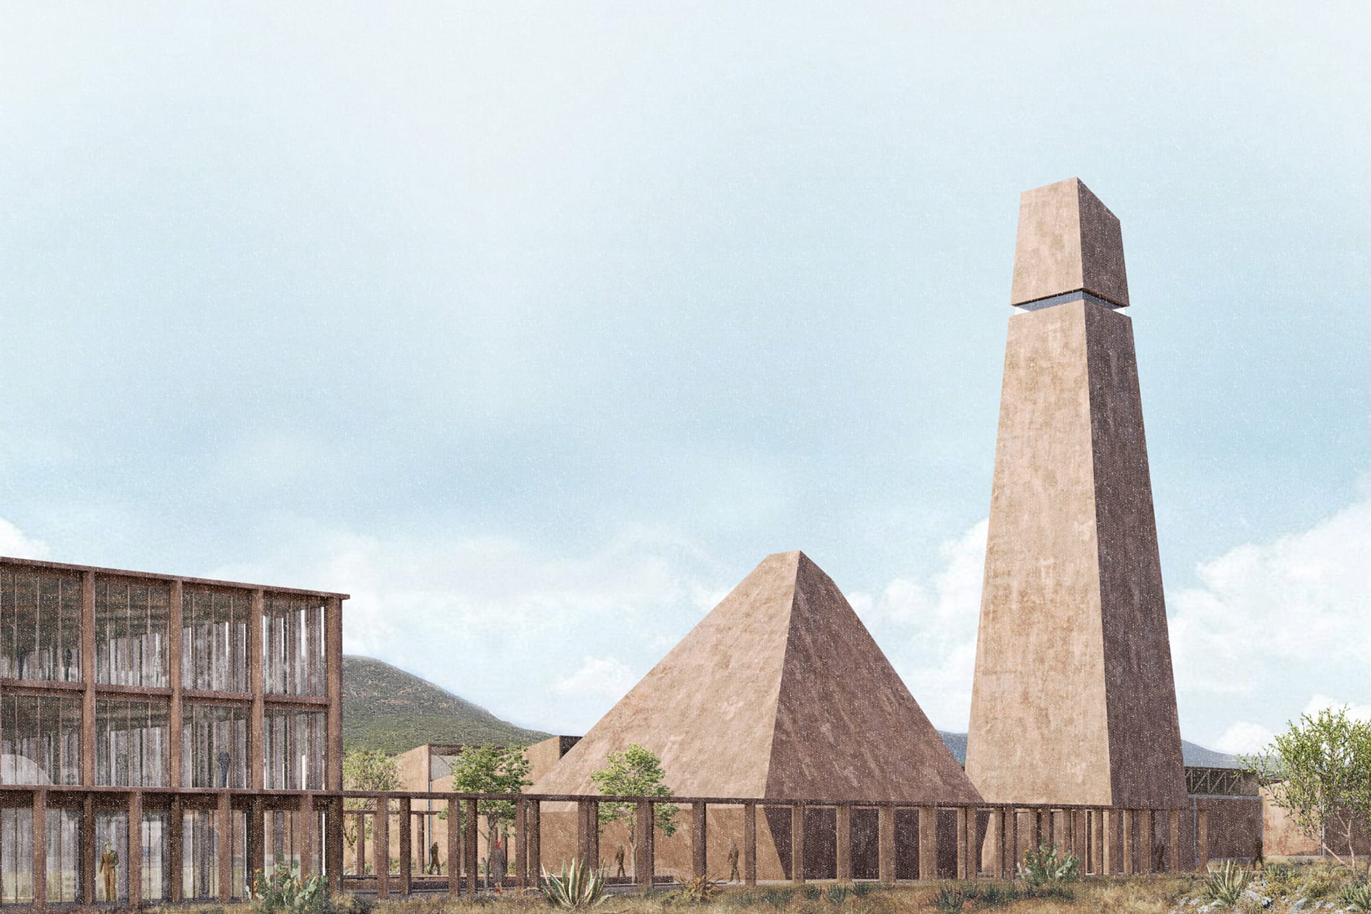
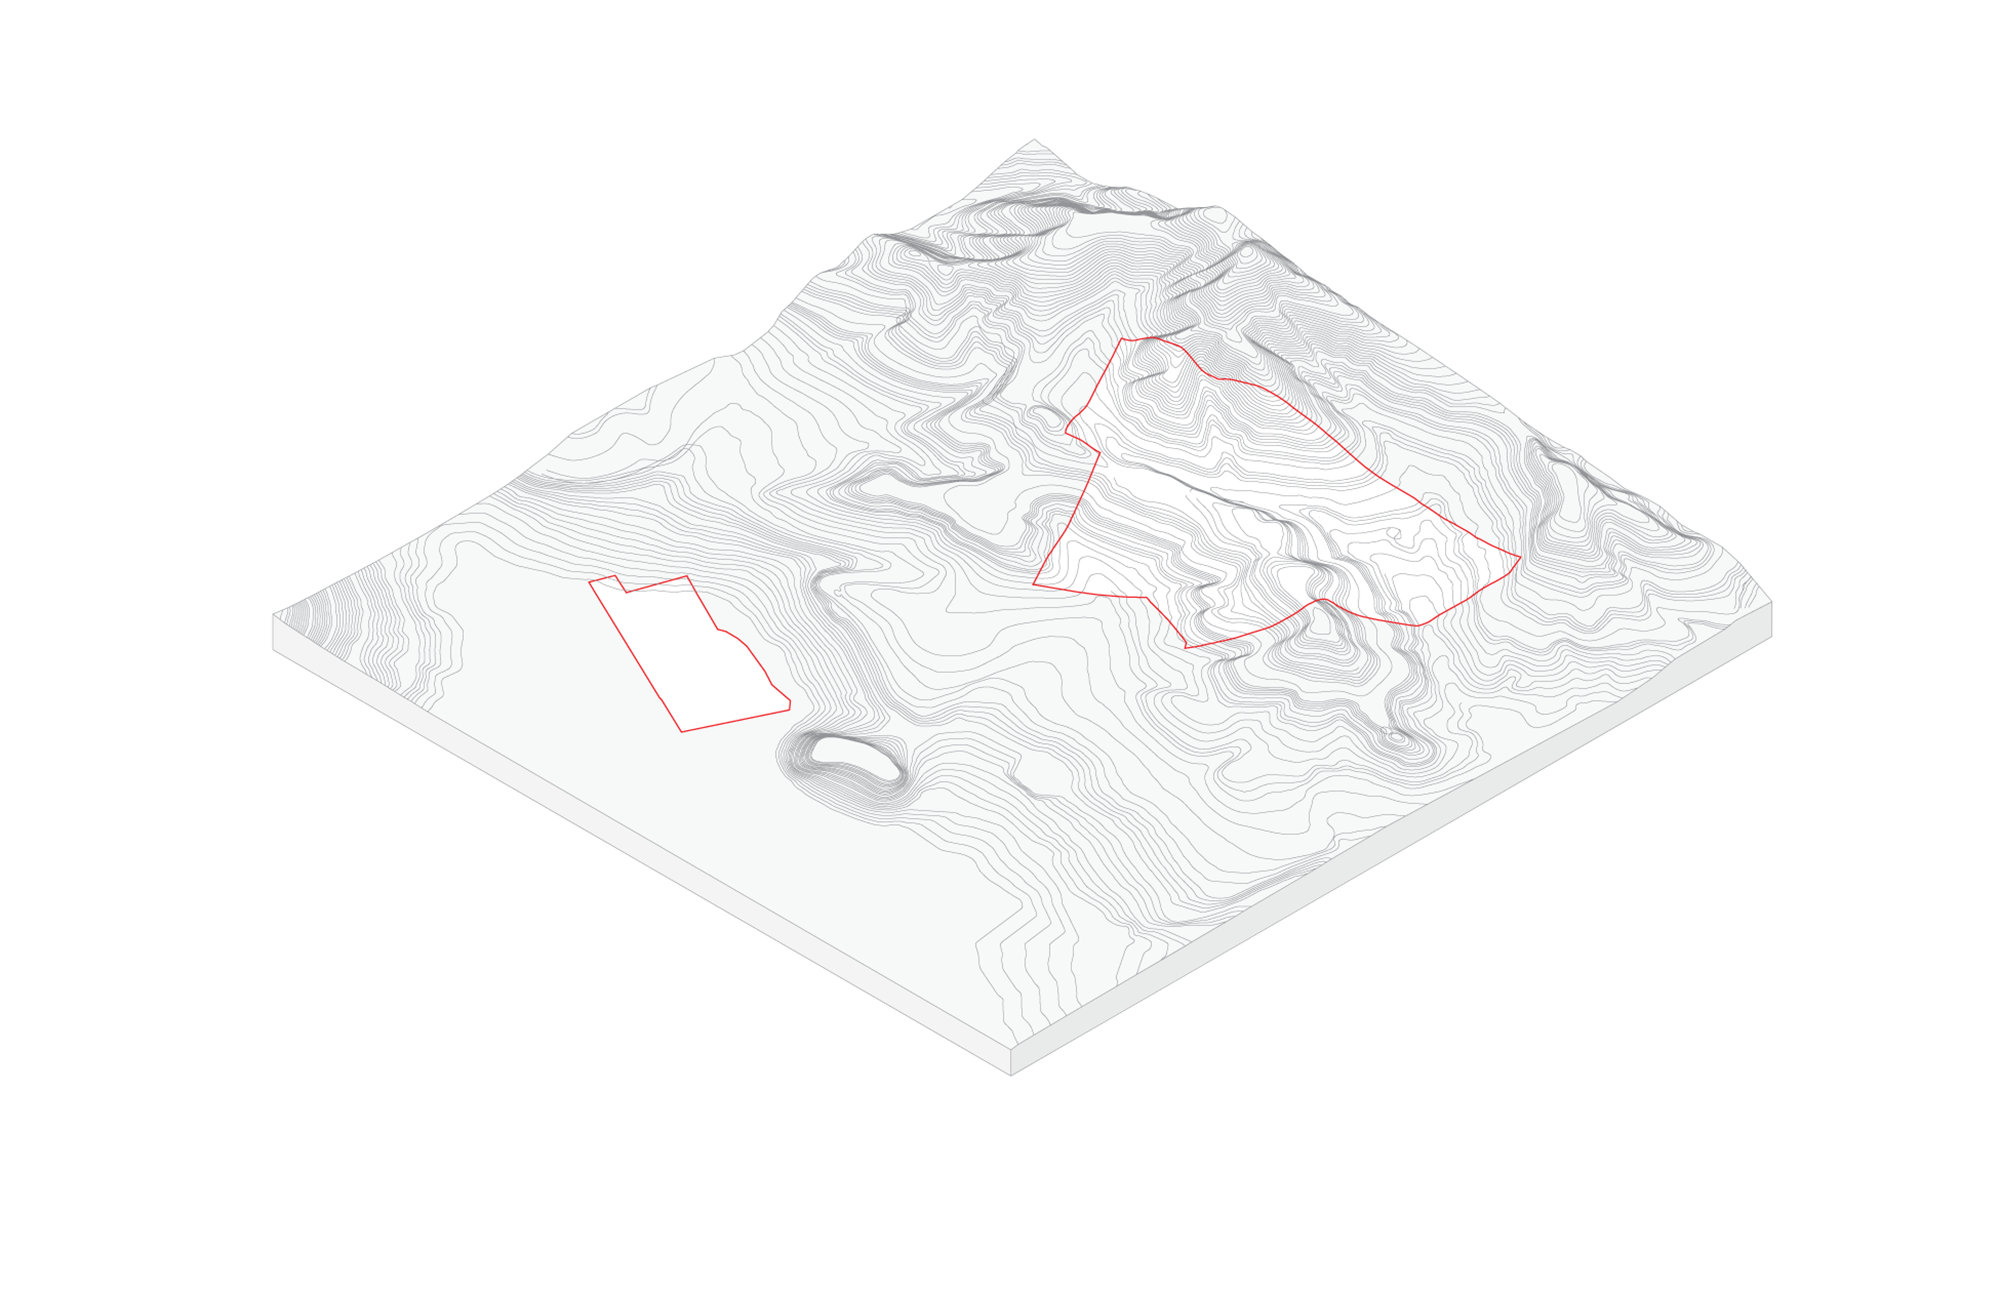
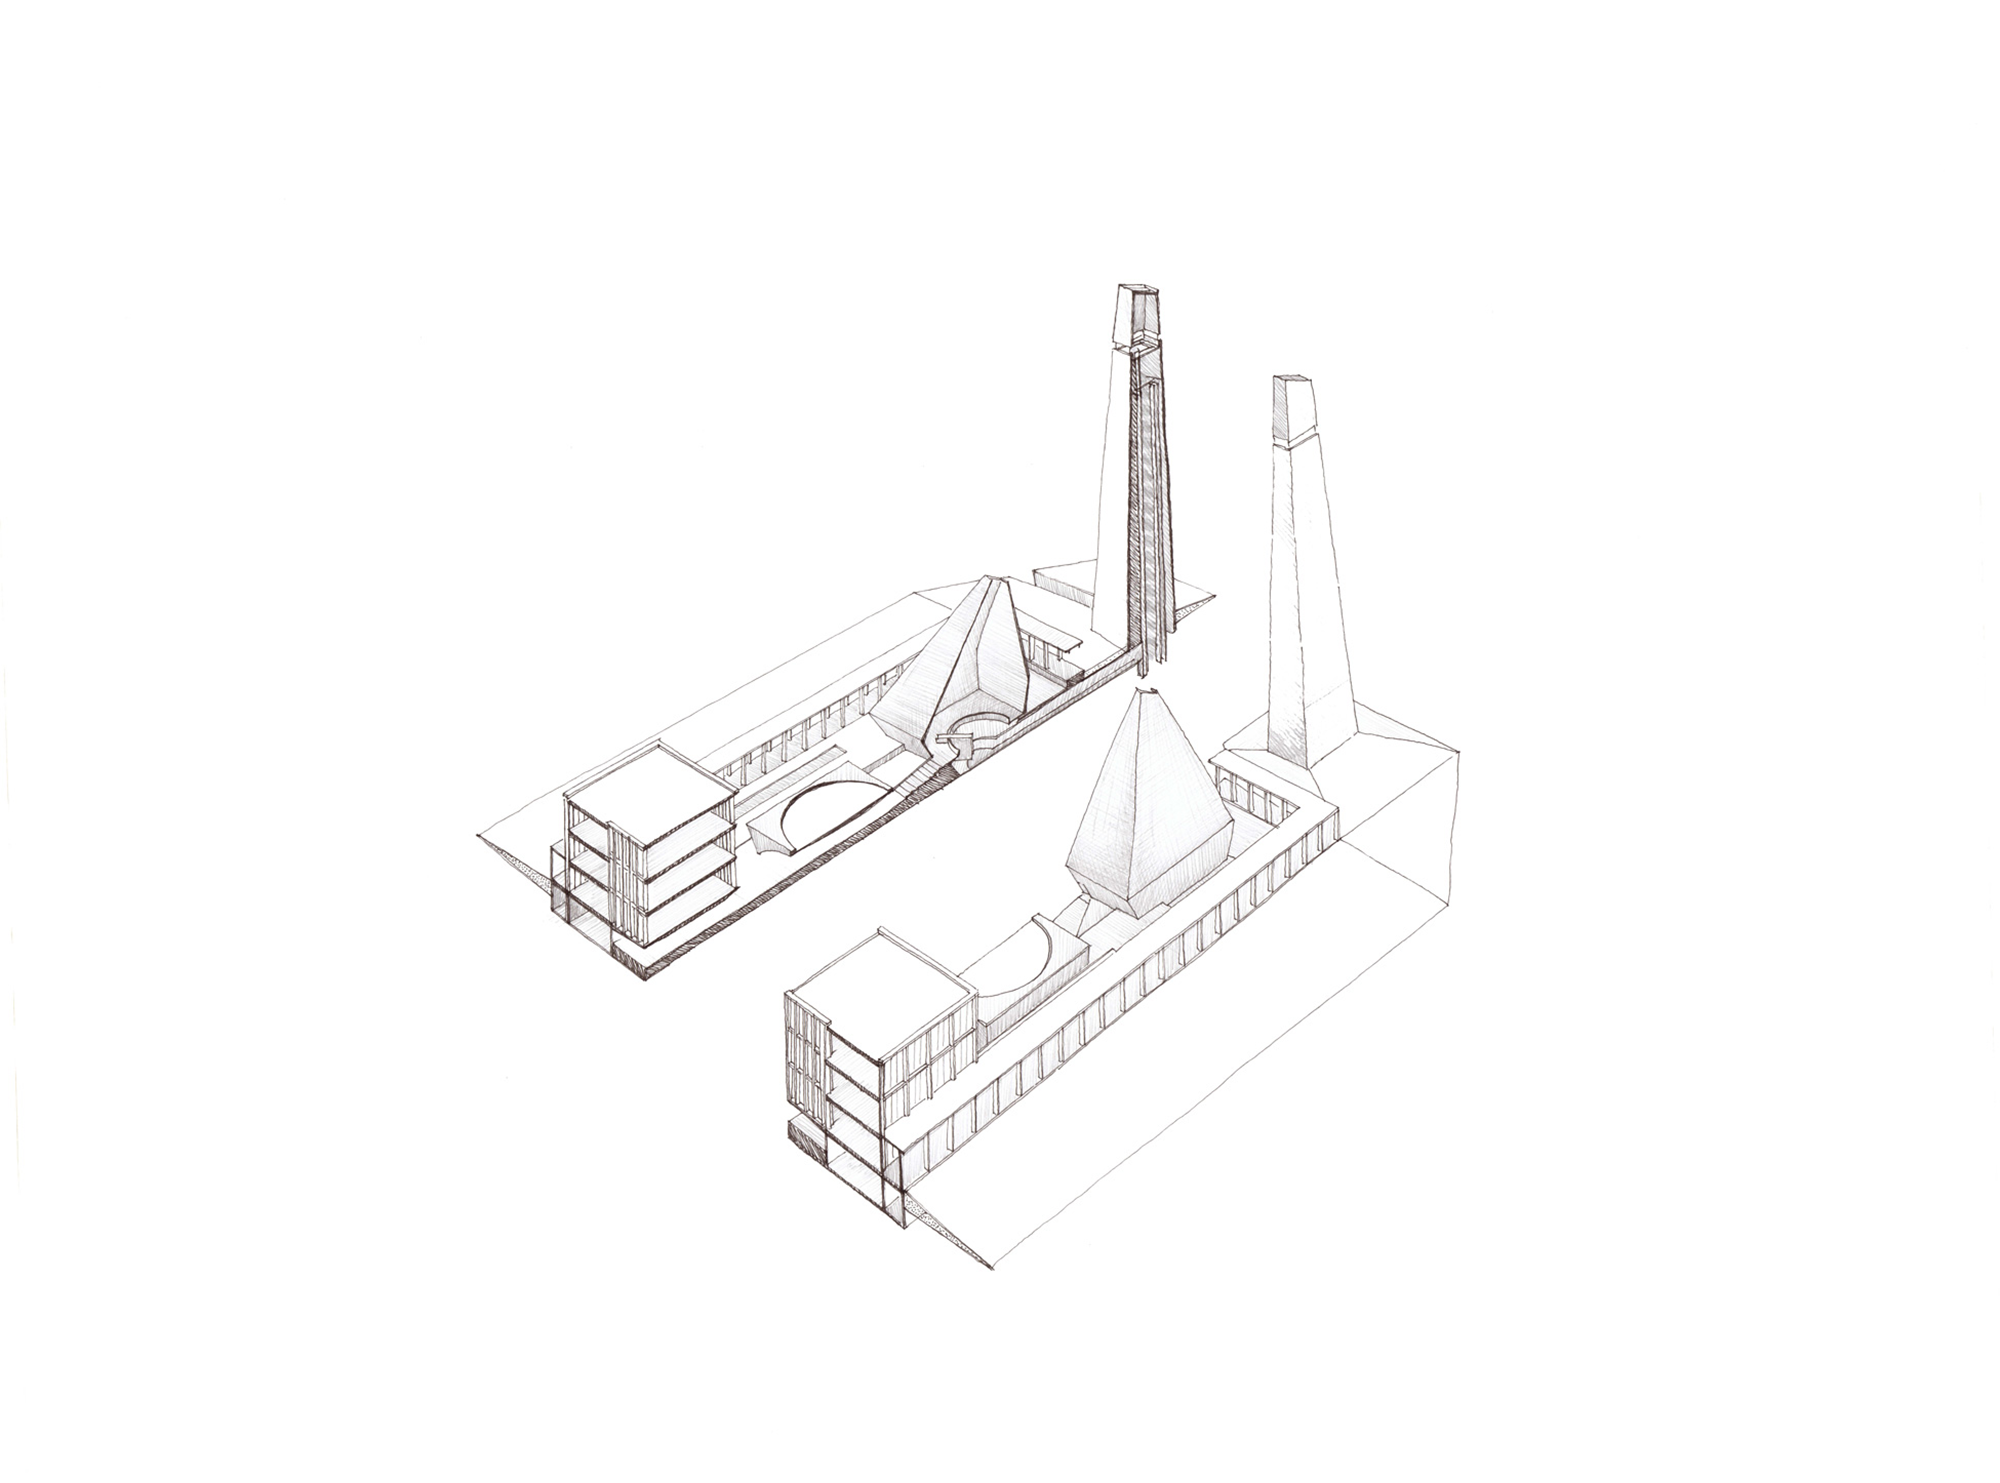
2020, MéxicoCampus Industrial is a conceptual master plan for a productive complex in Mexico. The project begins with a territorial reading of the Bajío as one of the country’s most relevant industrial and logistics regions, proposing a growth strategy capable of integrating production, distribution, offices, services, training, and spaces for gathering within a single system.
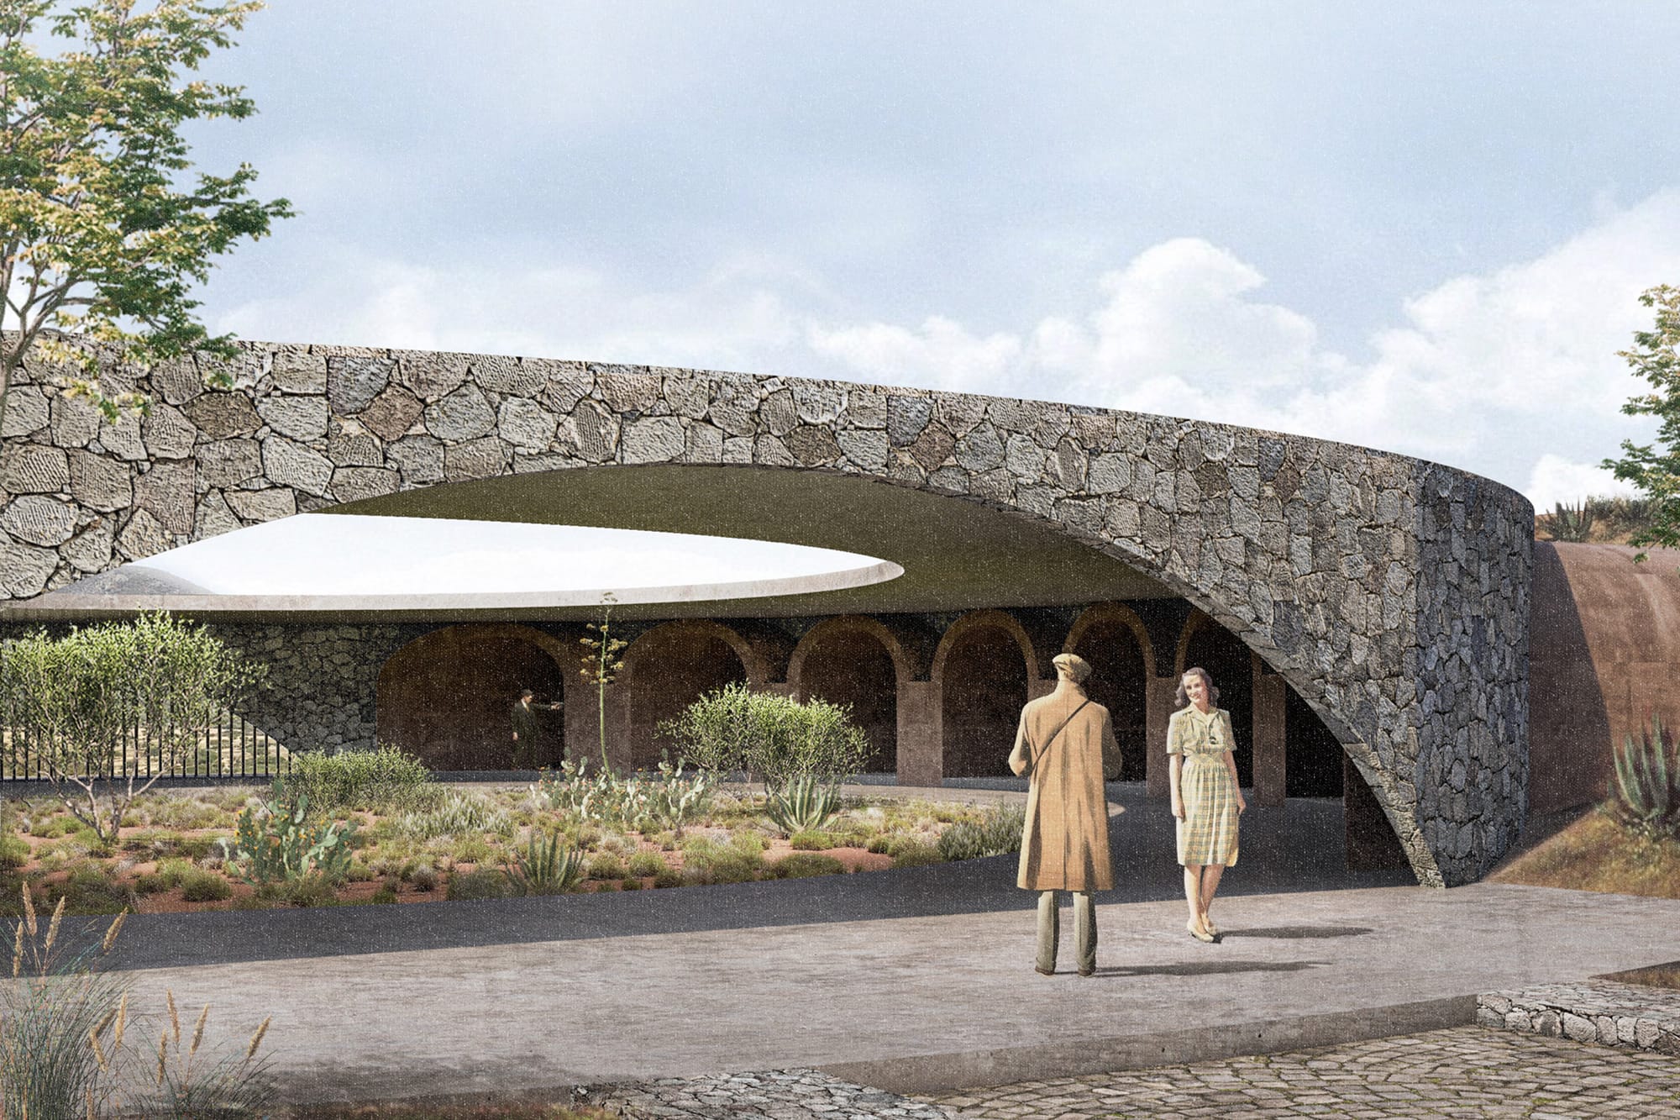
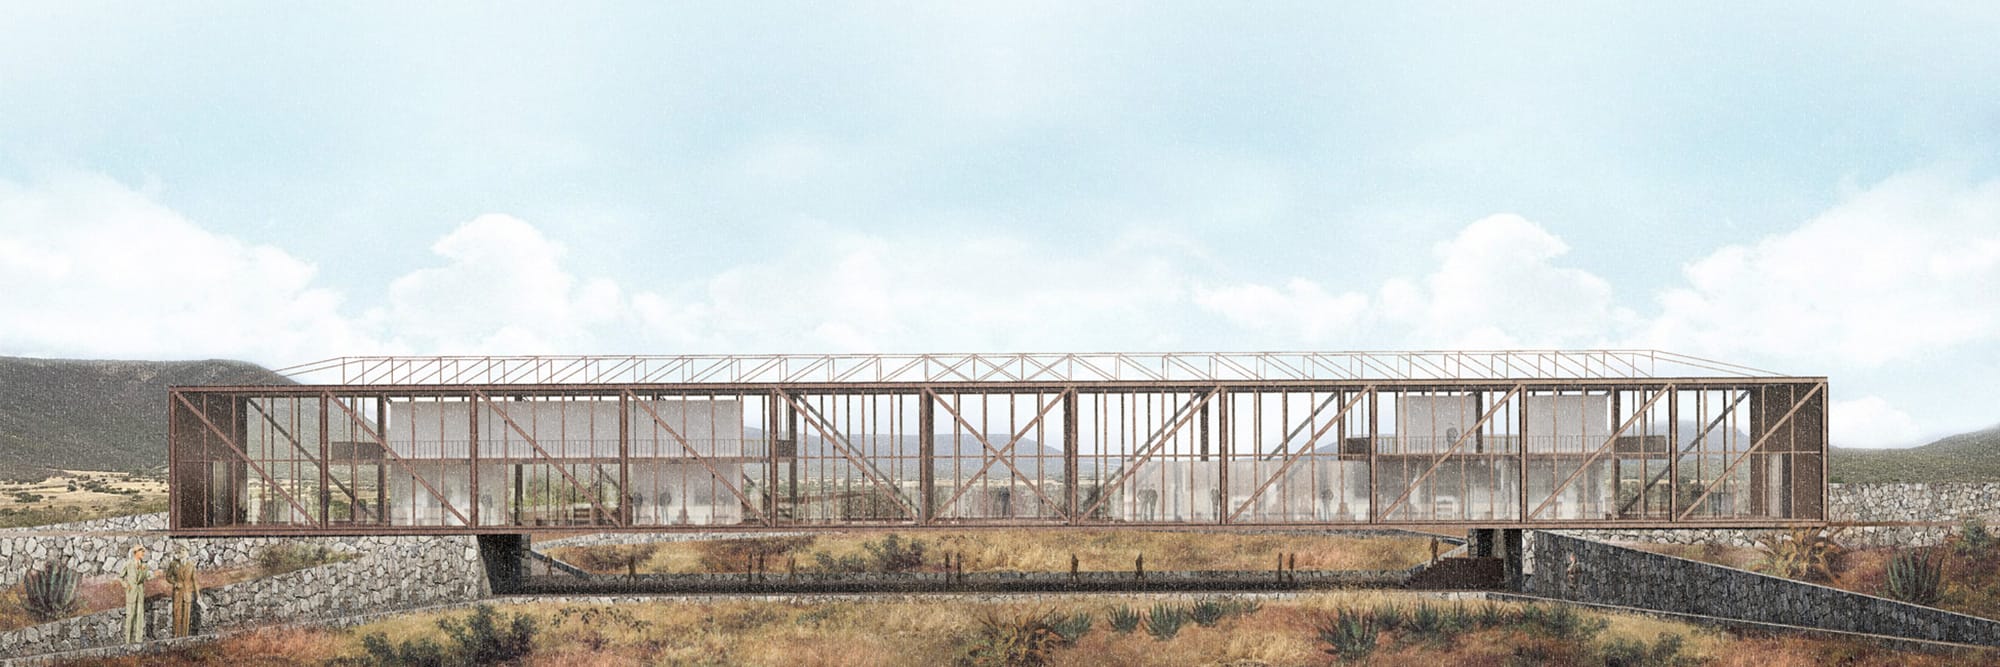
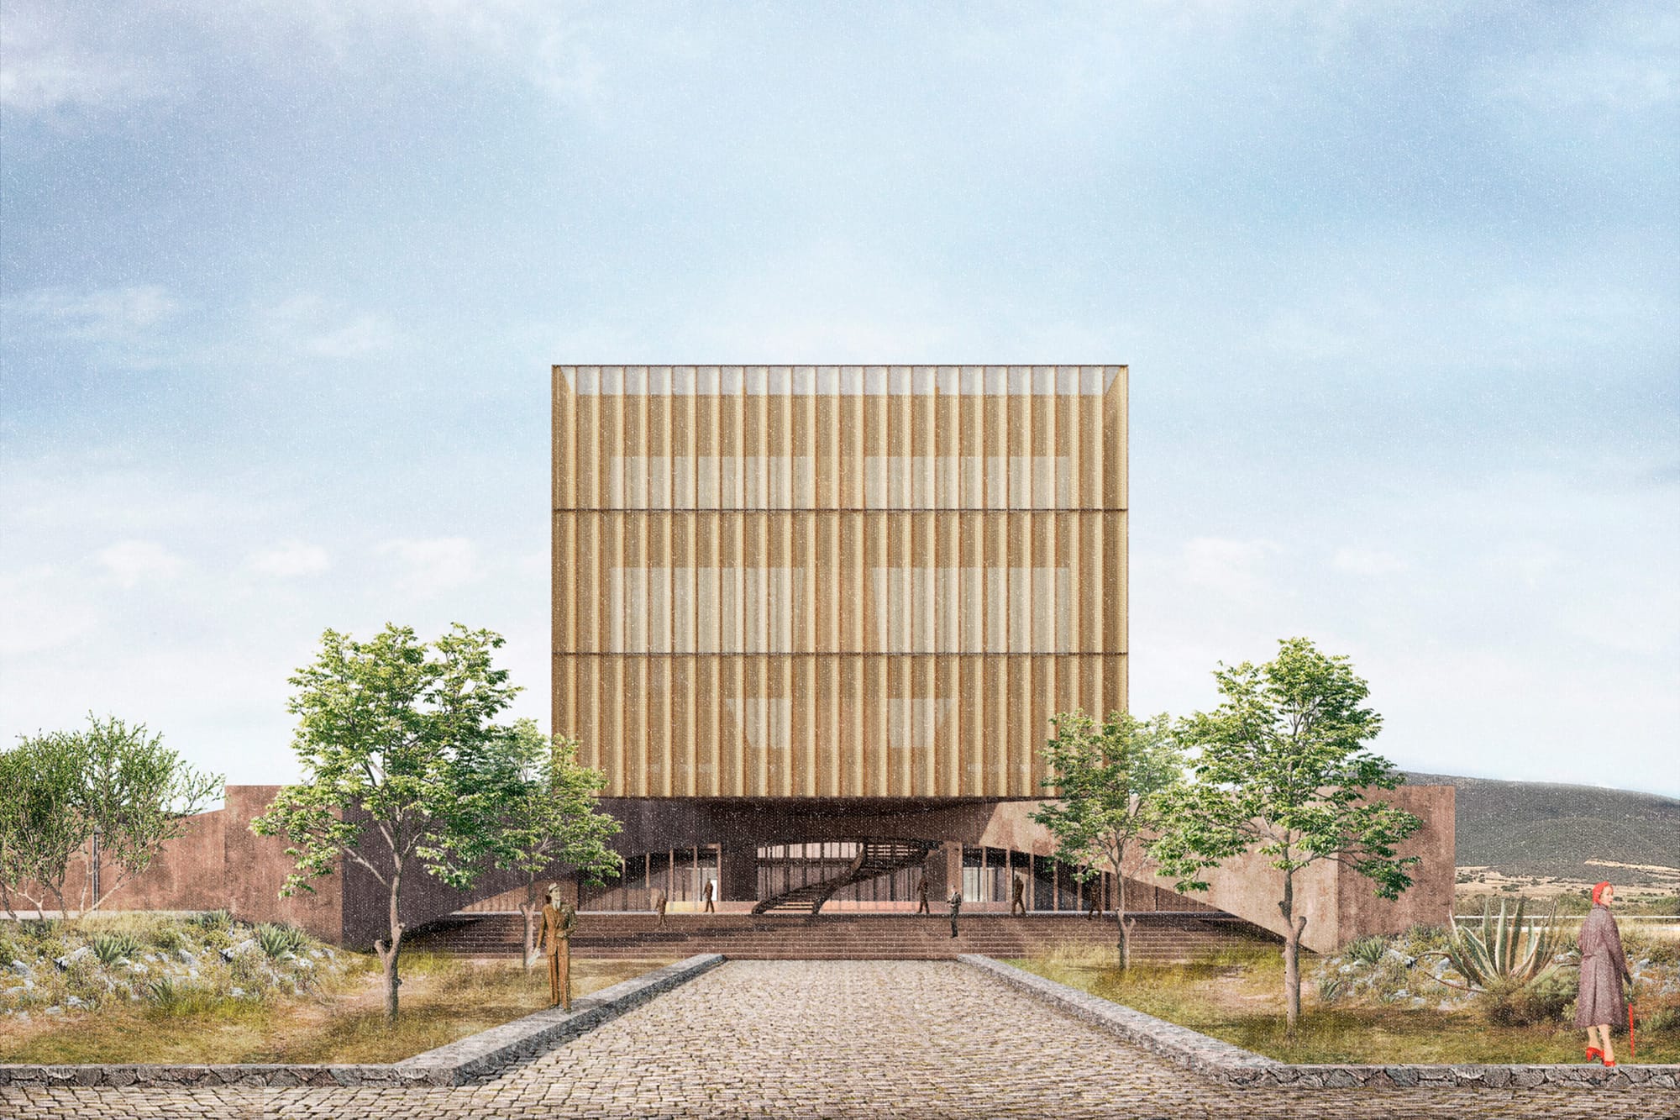
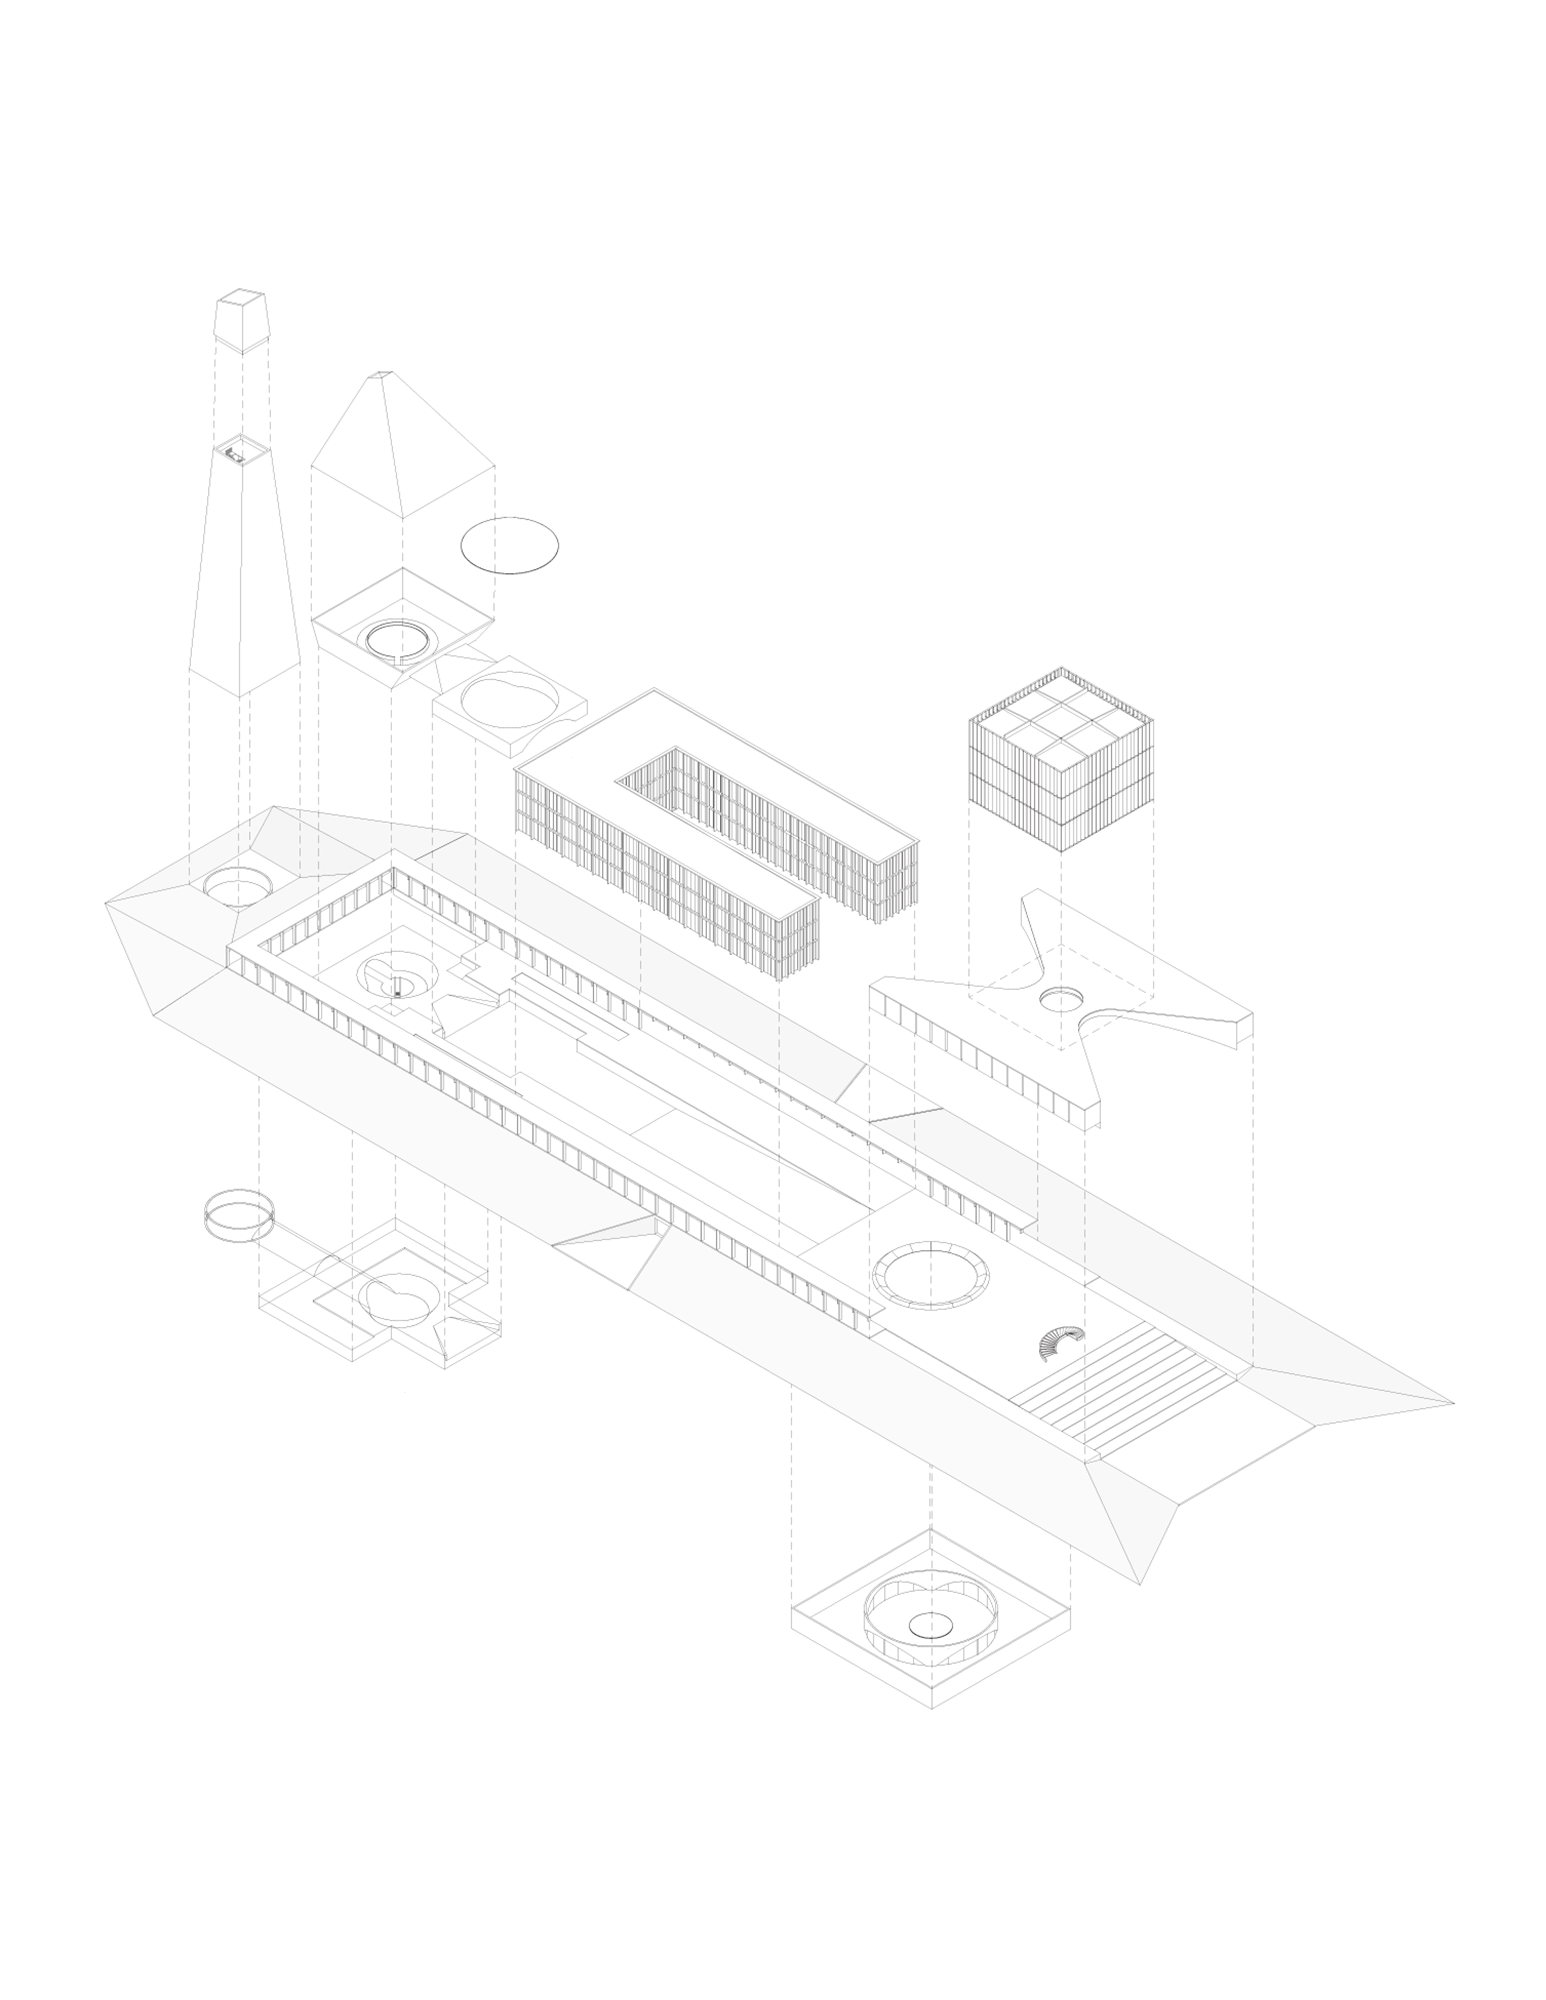
The master plan organizes a complex operation through distinct zones, phases, and circulation systems. The proposal brings together technical areas, industrial warehouses, corporate spaces, logistics infrastructure, support facilities, and complementary programs, understanding the campus as a small productive city.
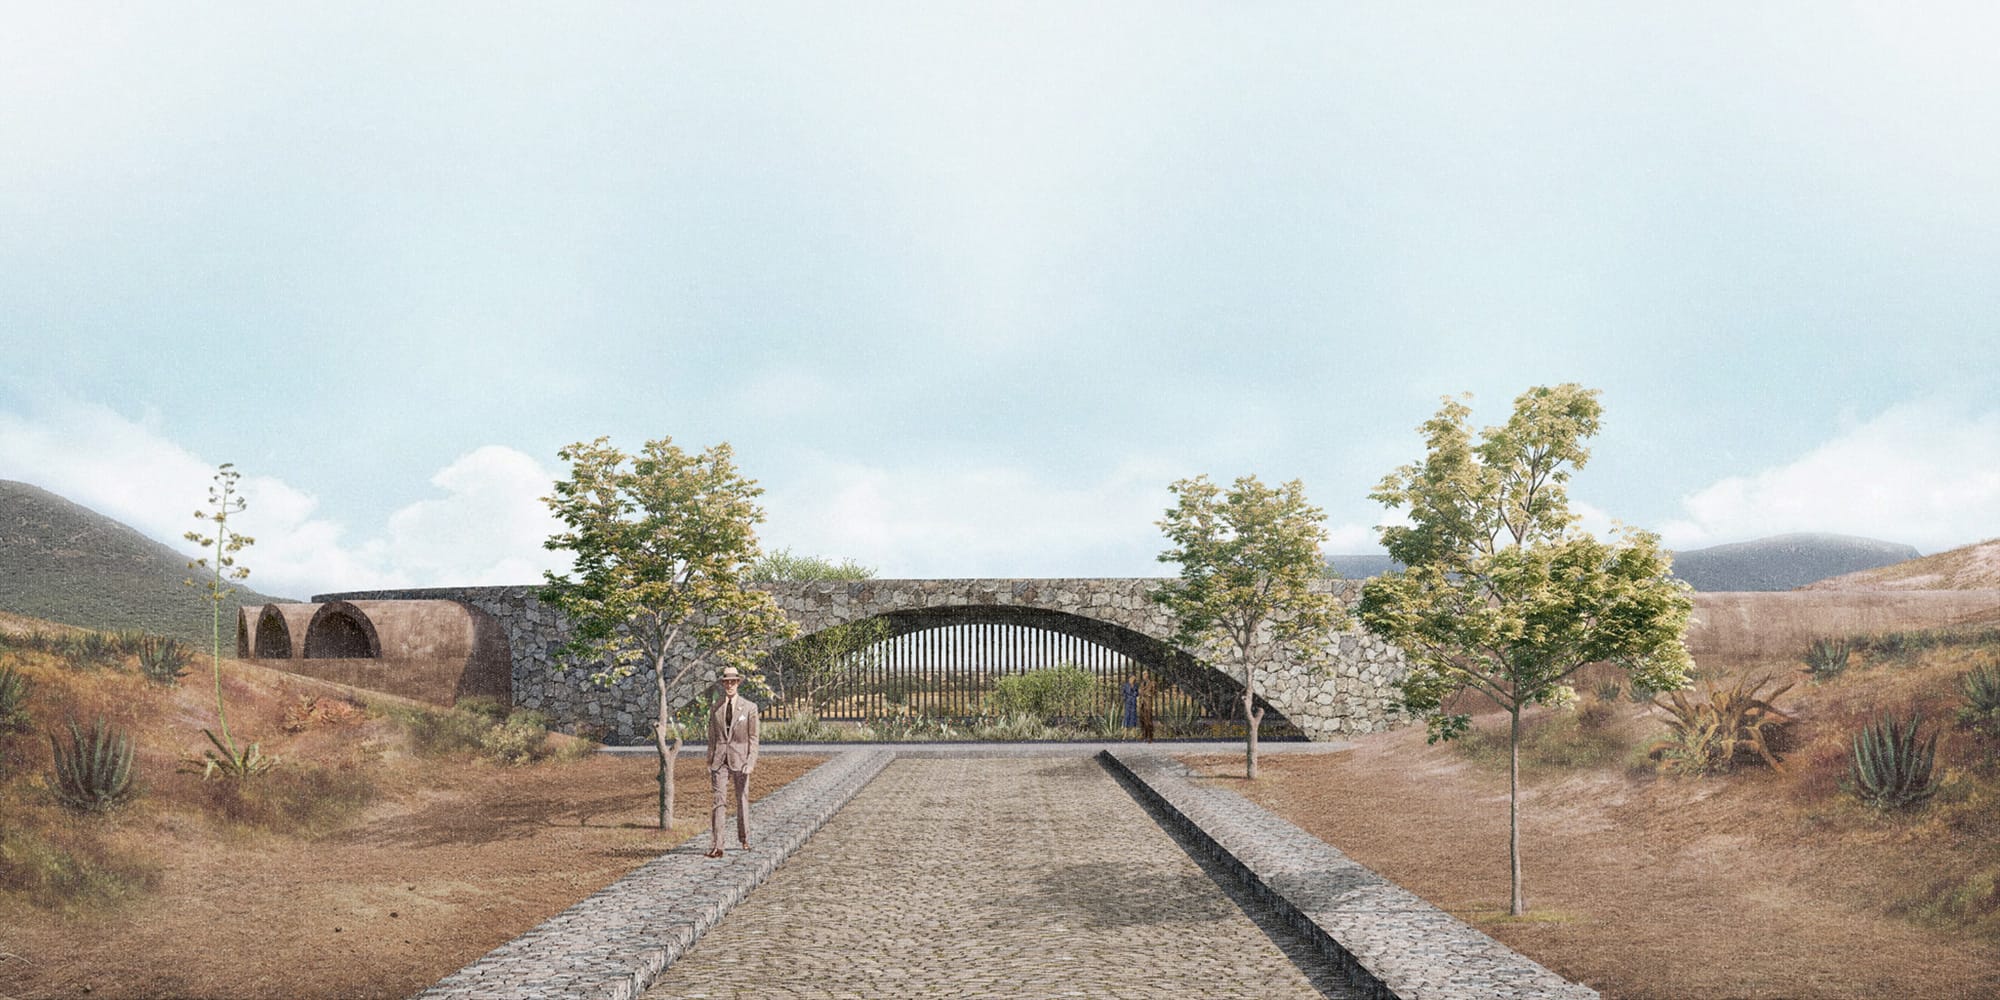
Architecture is conceived as a tool for order: it defines clear hierarchies, connections, and boundaries, while allowing each area to respond to its specific operational needs. In dialogue with the landscape, the project seeks to transform industrial infrastructure into an efficient, legible, and distinctive work environment, capable of supporting the company’s future growth.