
Citlaltépetl
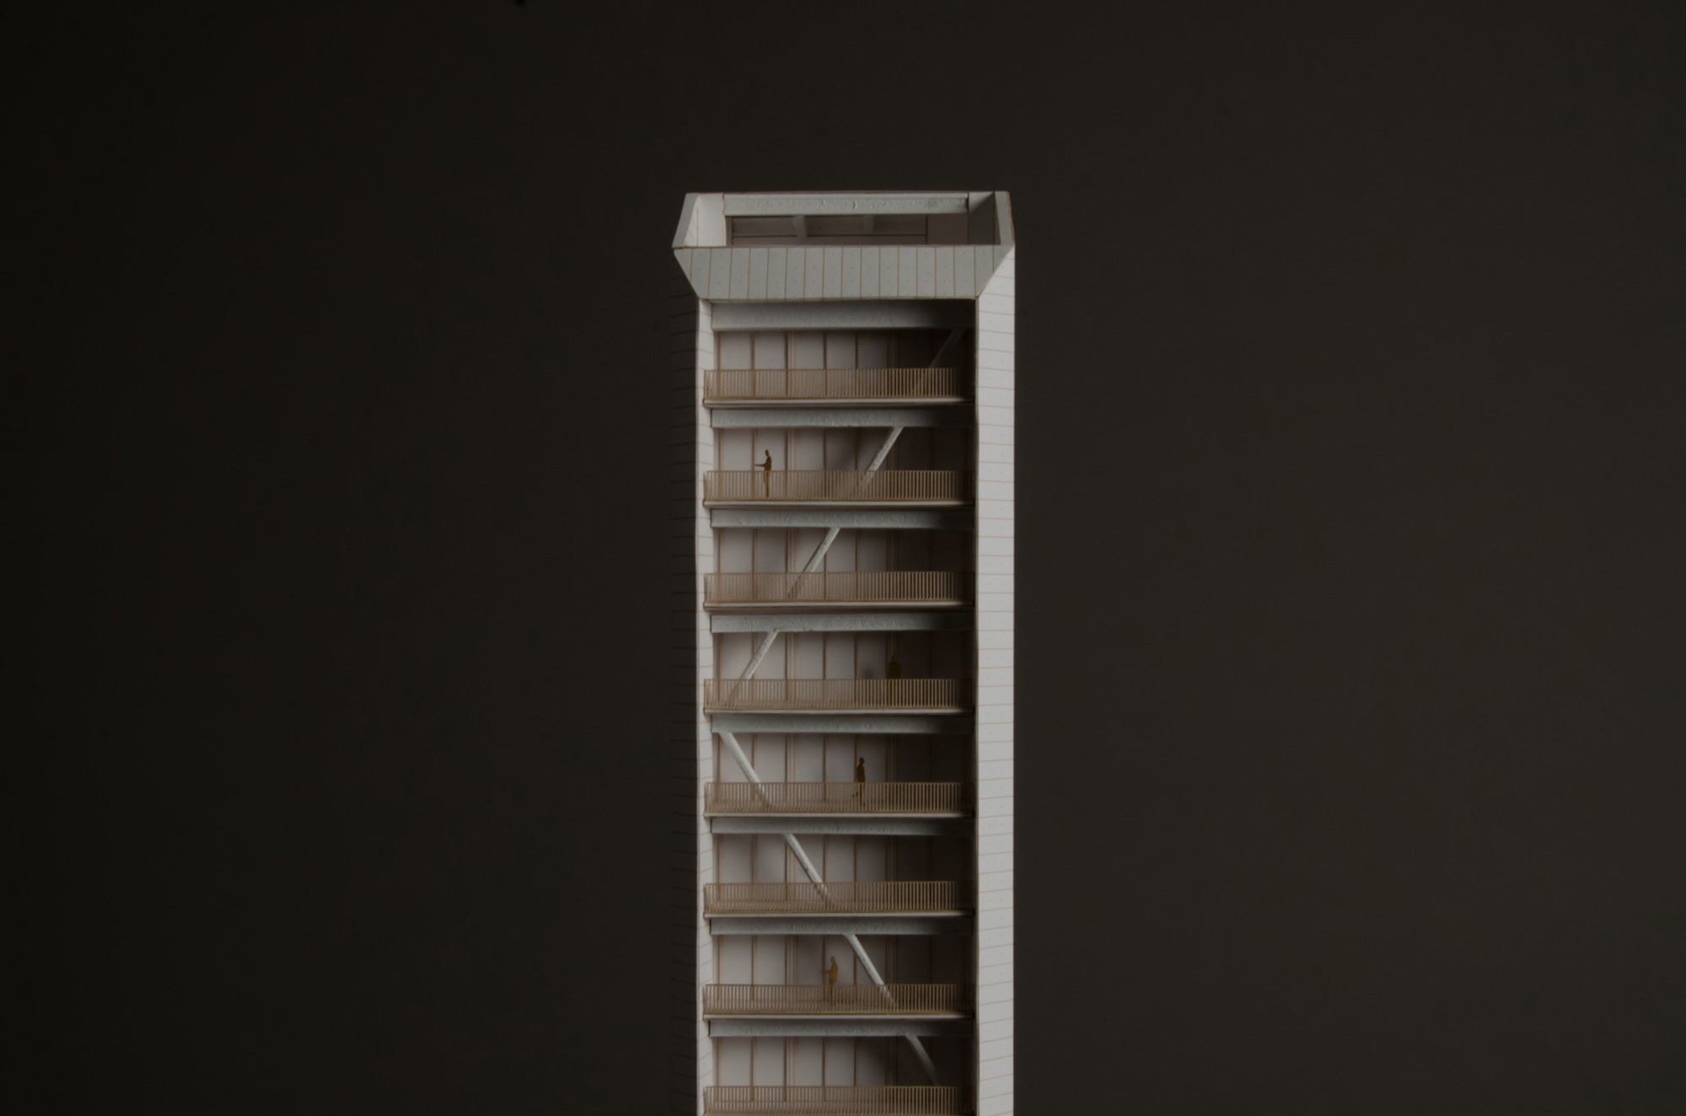
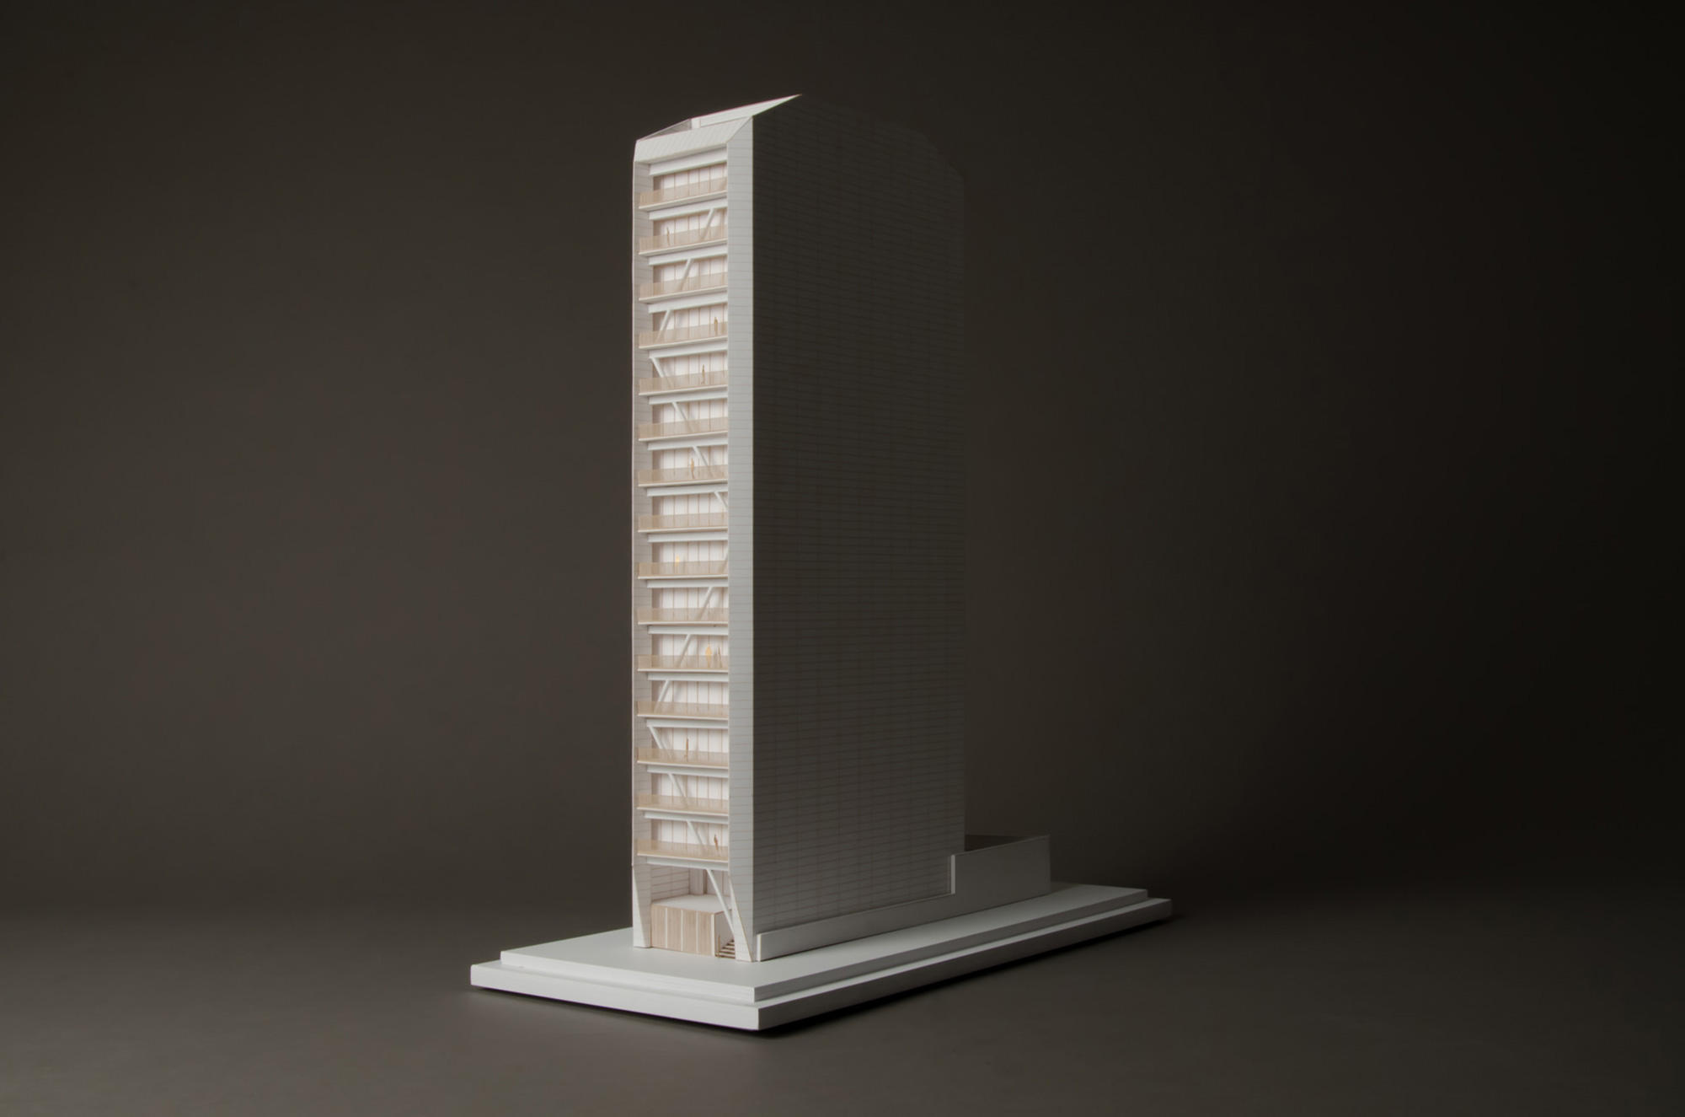
2018, Ciudad de MéxicoCitlaltépetl is a residential building proposed in the Hipódromo Condesa neighborhood of Mexico City, as part of the post-earthquake reconstruction program. The project responds to the need to replace housing for affected residents, while also proposing a new understanding of how to rebuild within a dense, consolidated, and seismically complex city.
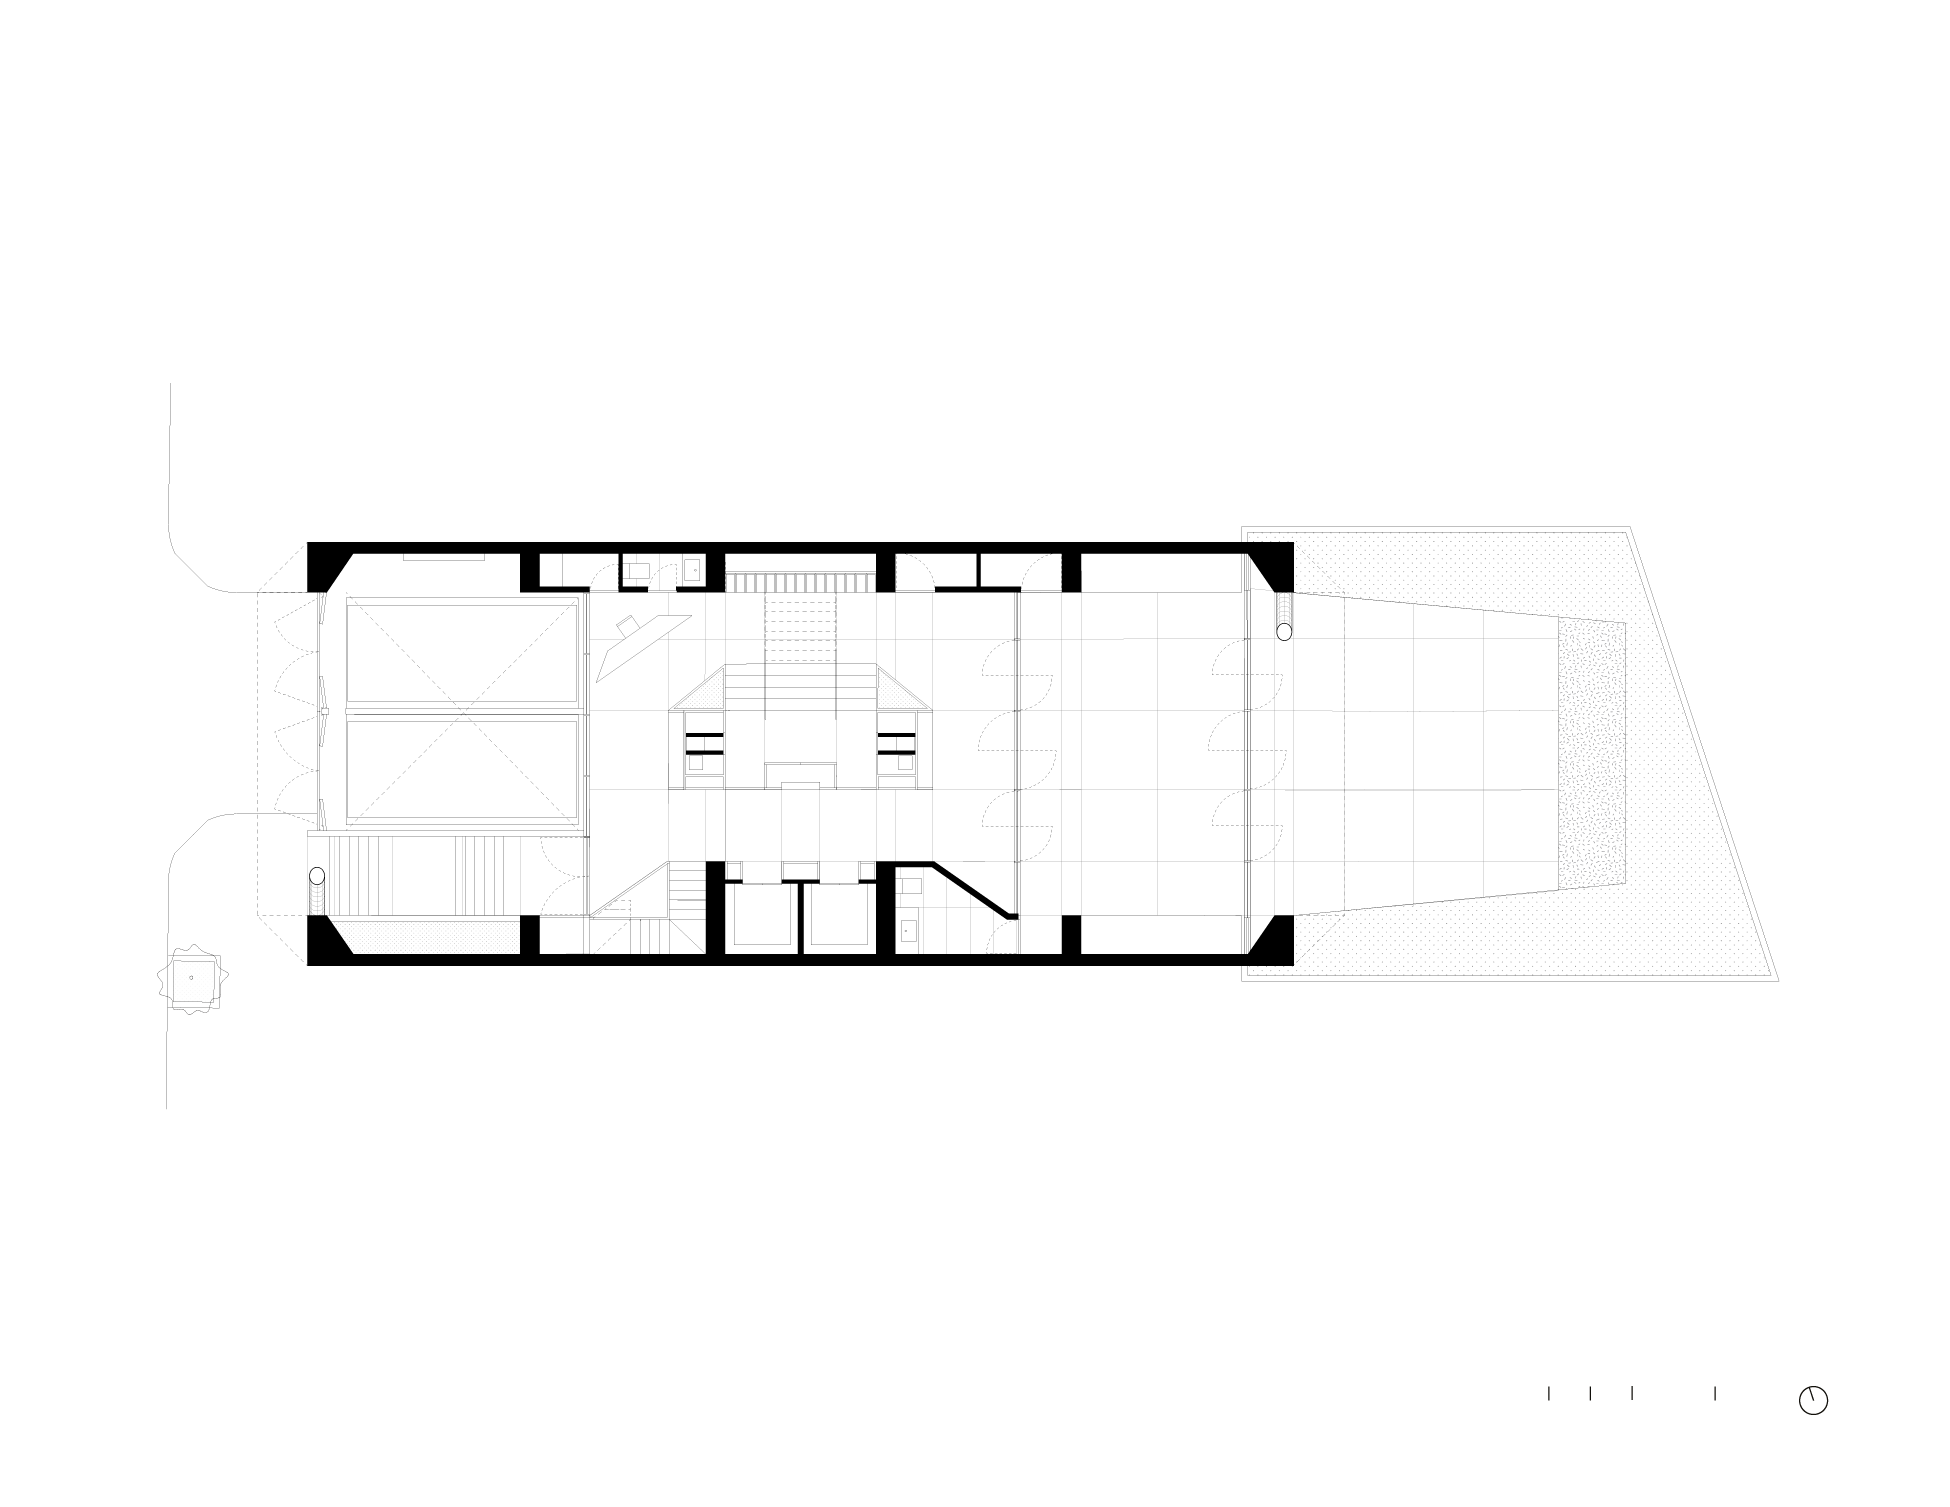
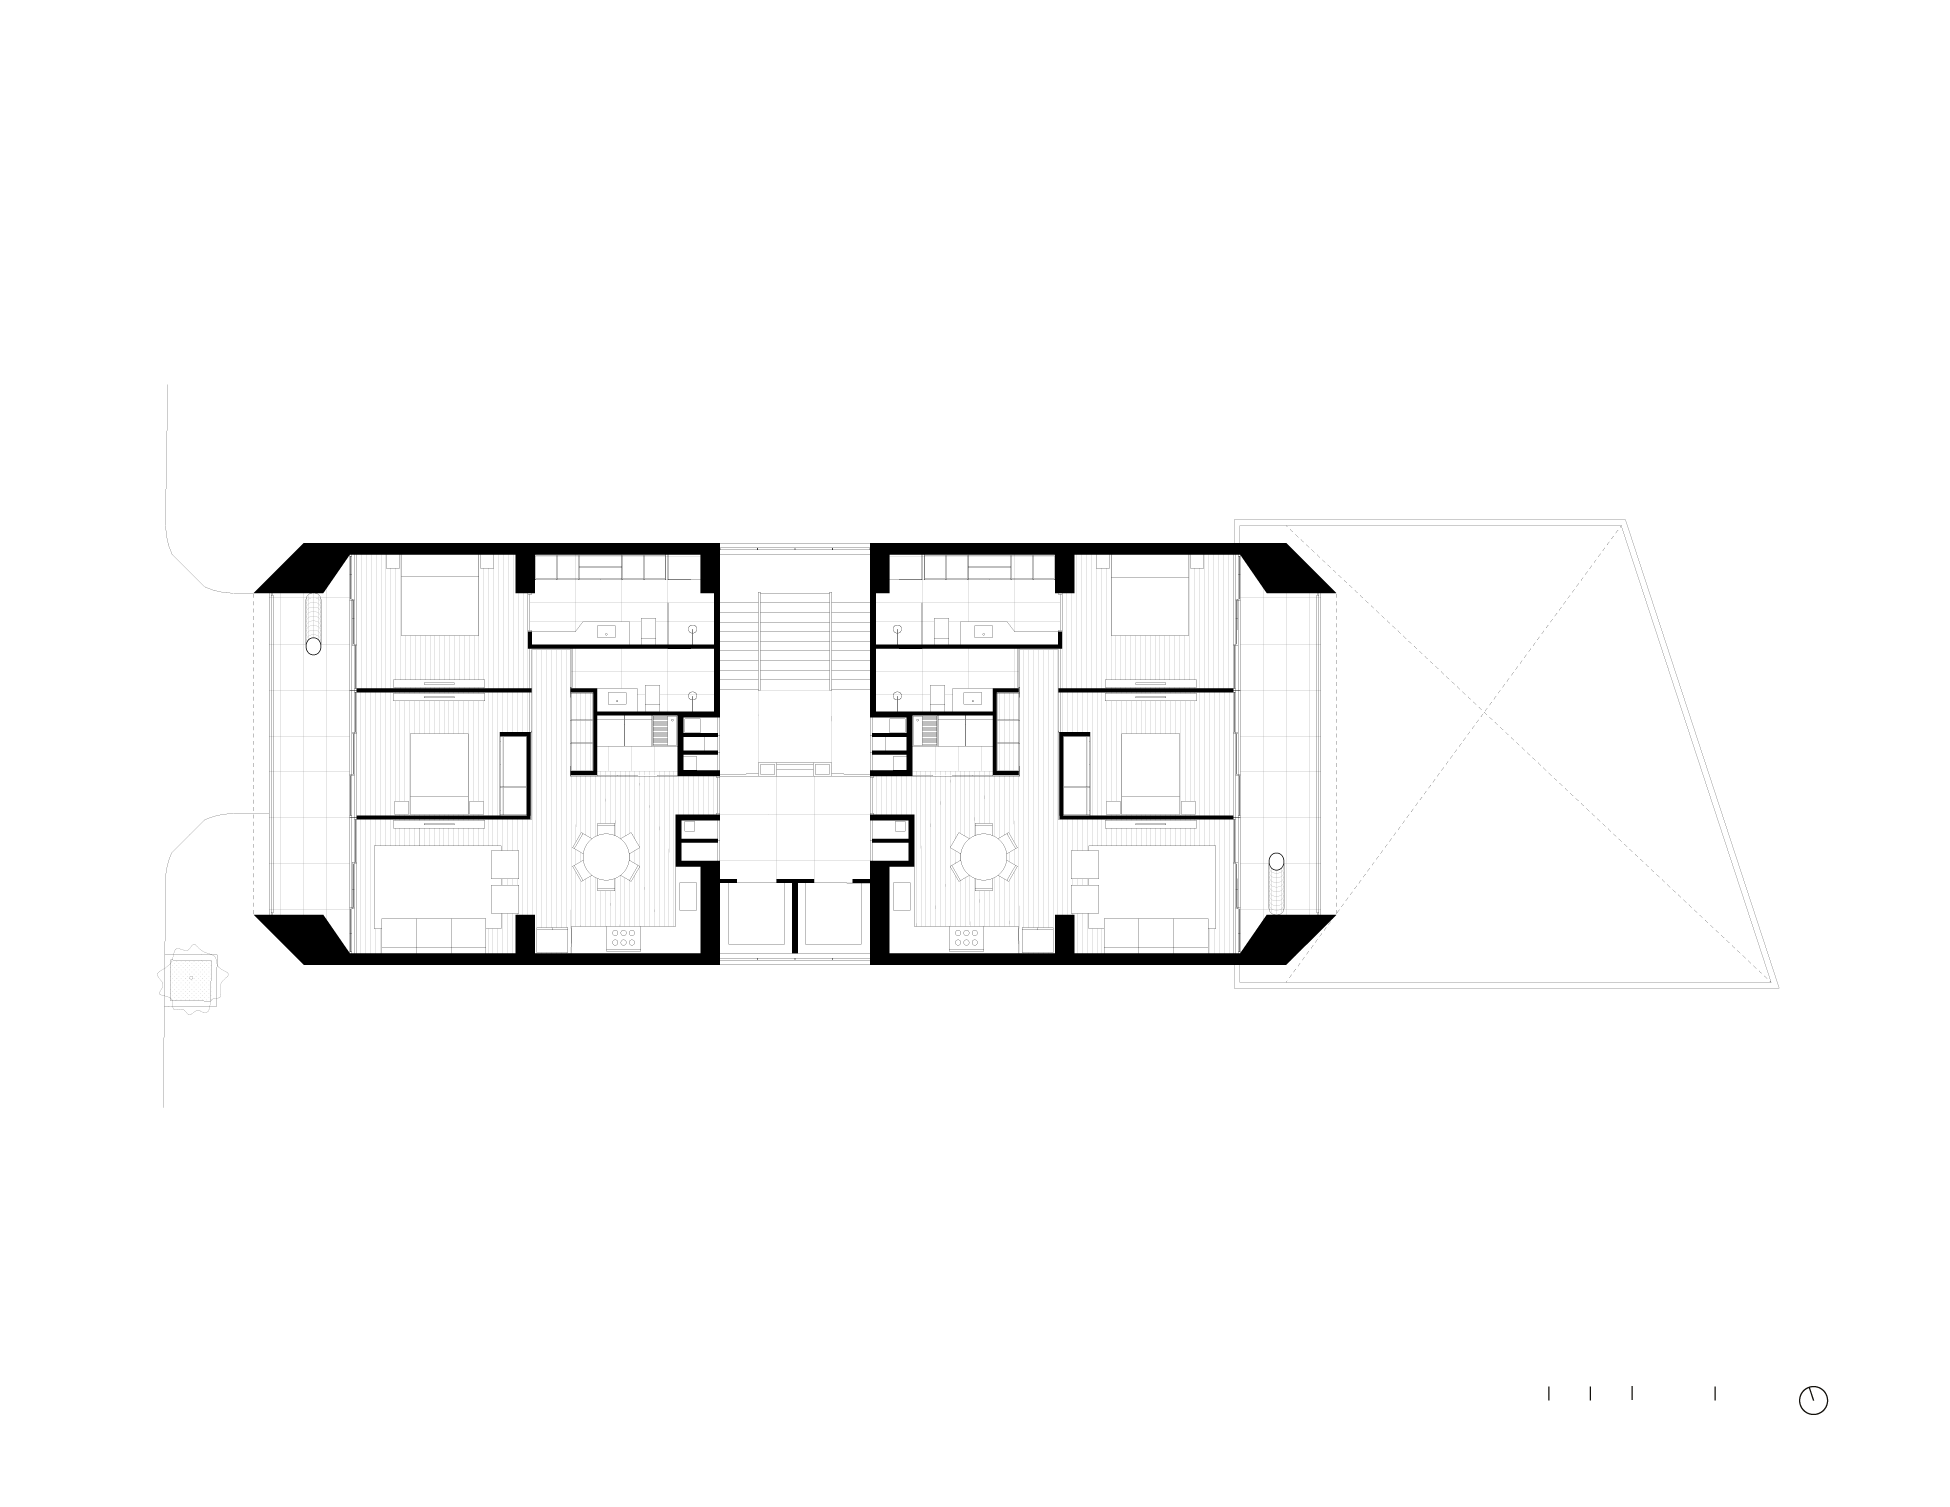
Located on a narrow site on Citlaltépetl Street, near Parque México, the project organizes replacement apartments, new residential units, parking, common areas, and terraces, understanding reconstruction as an opportunity to improve the spatial, structural, and urban quality of the building.
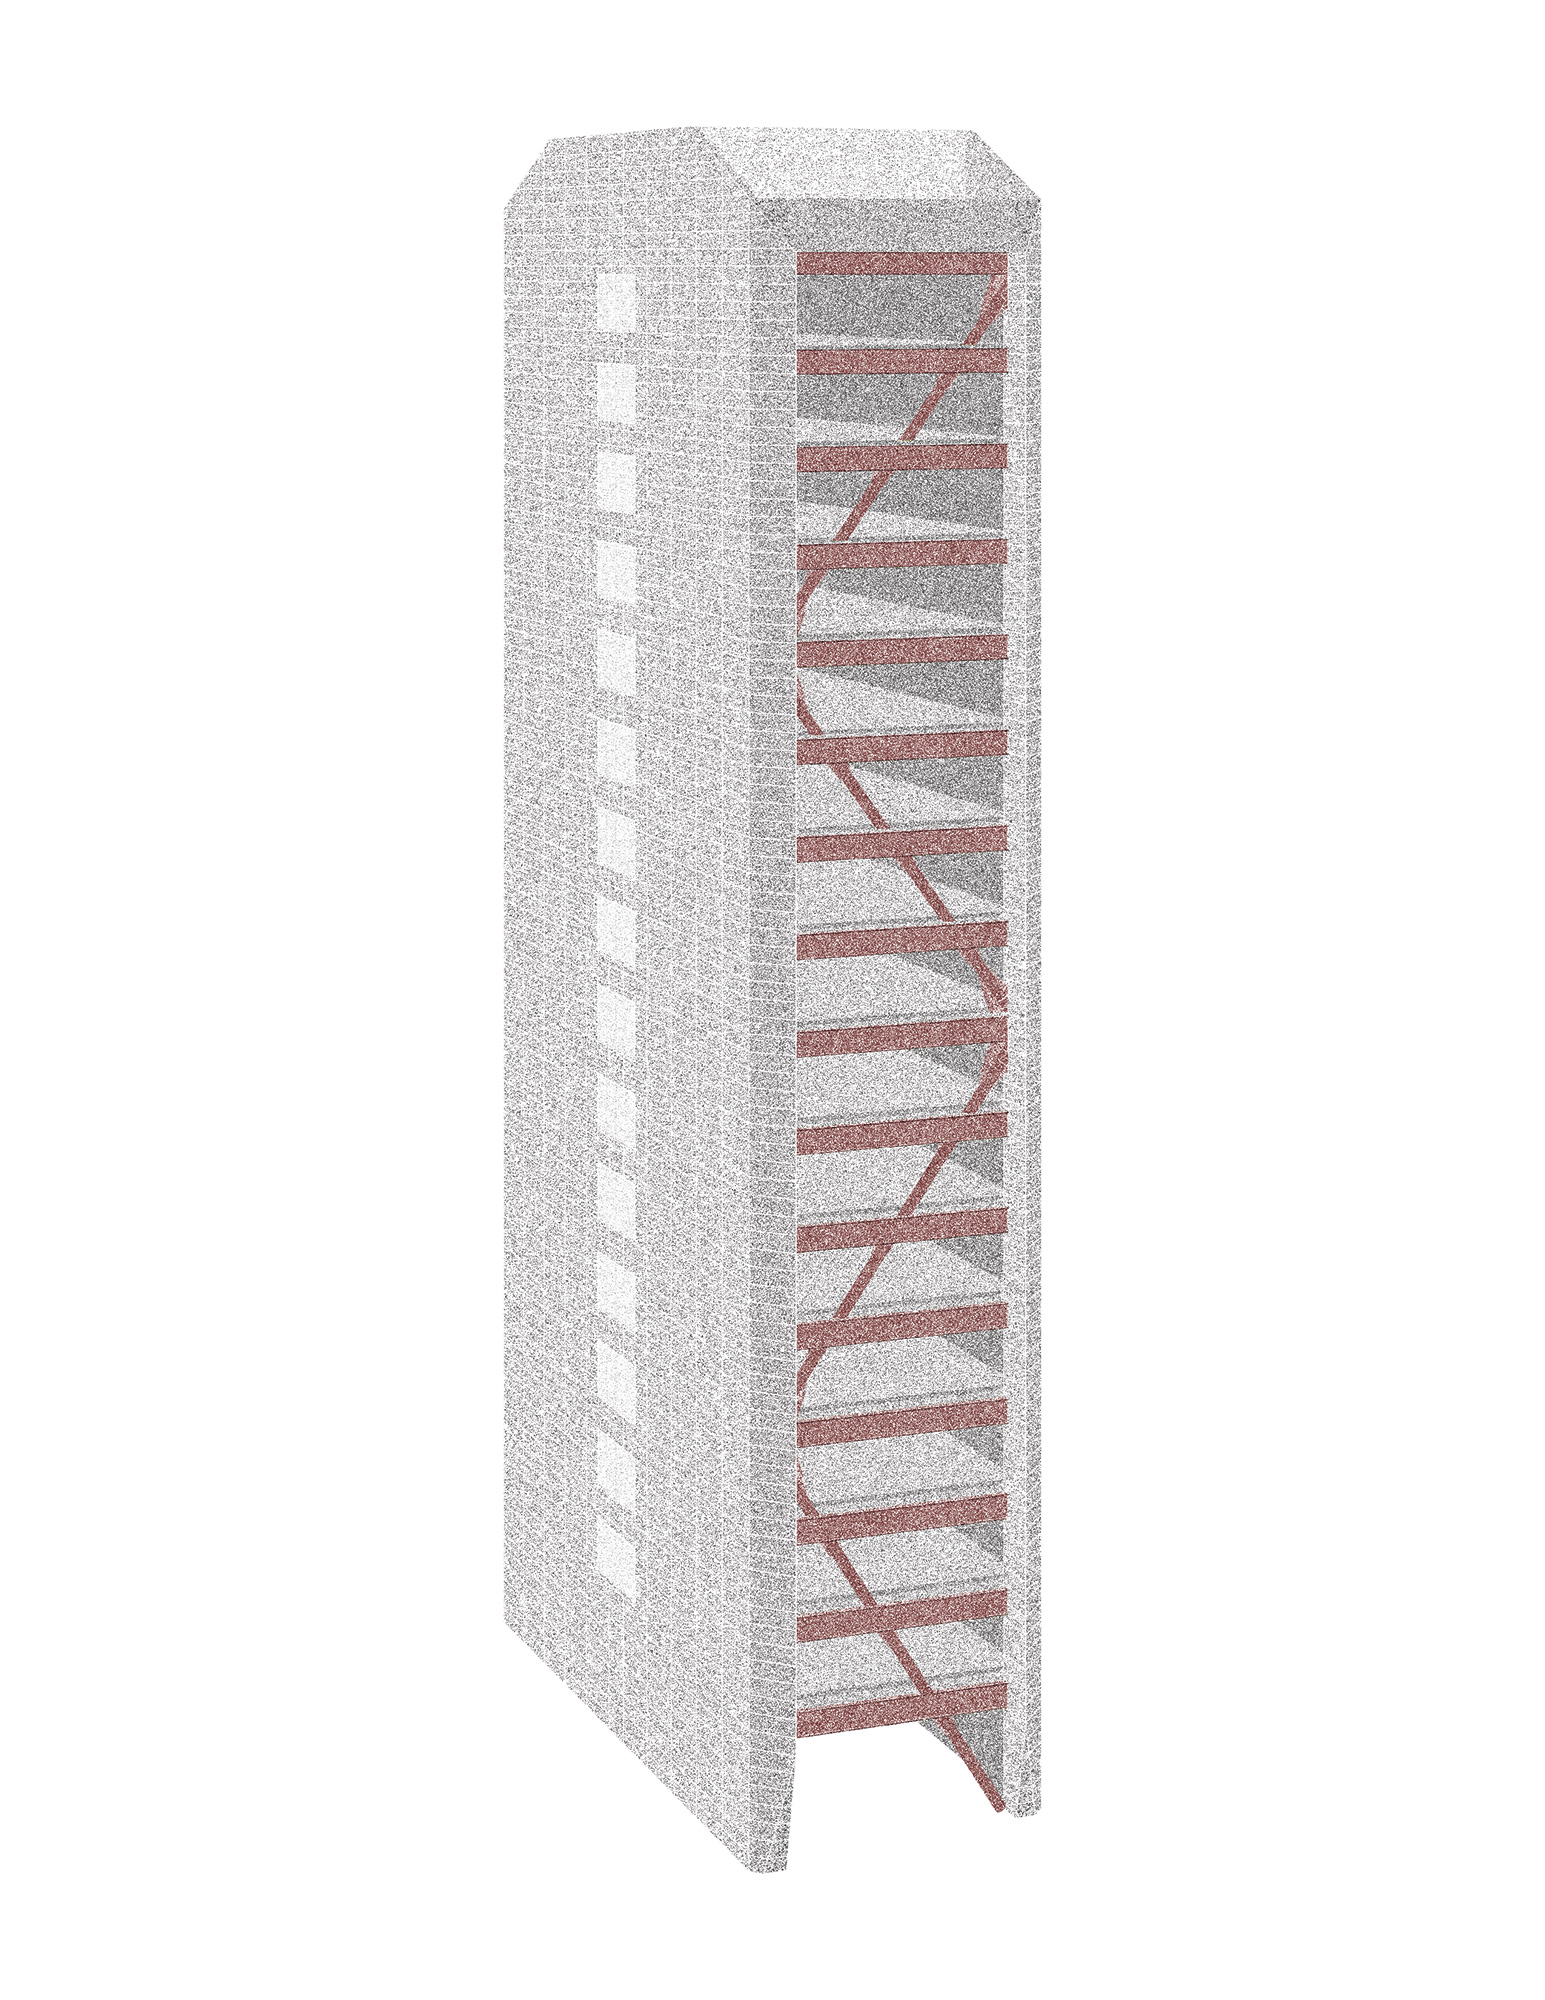
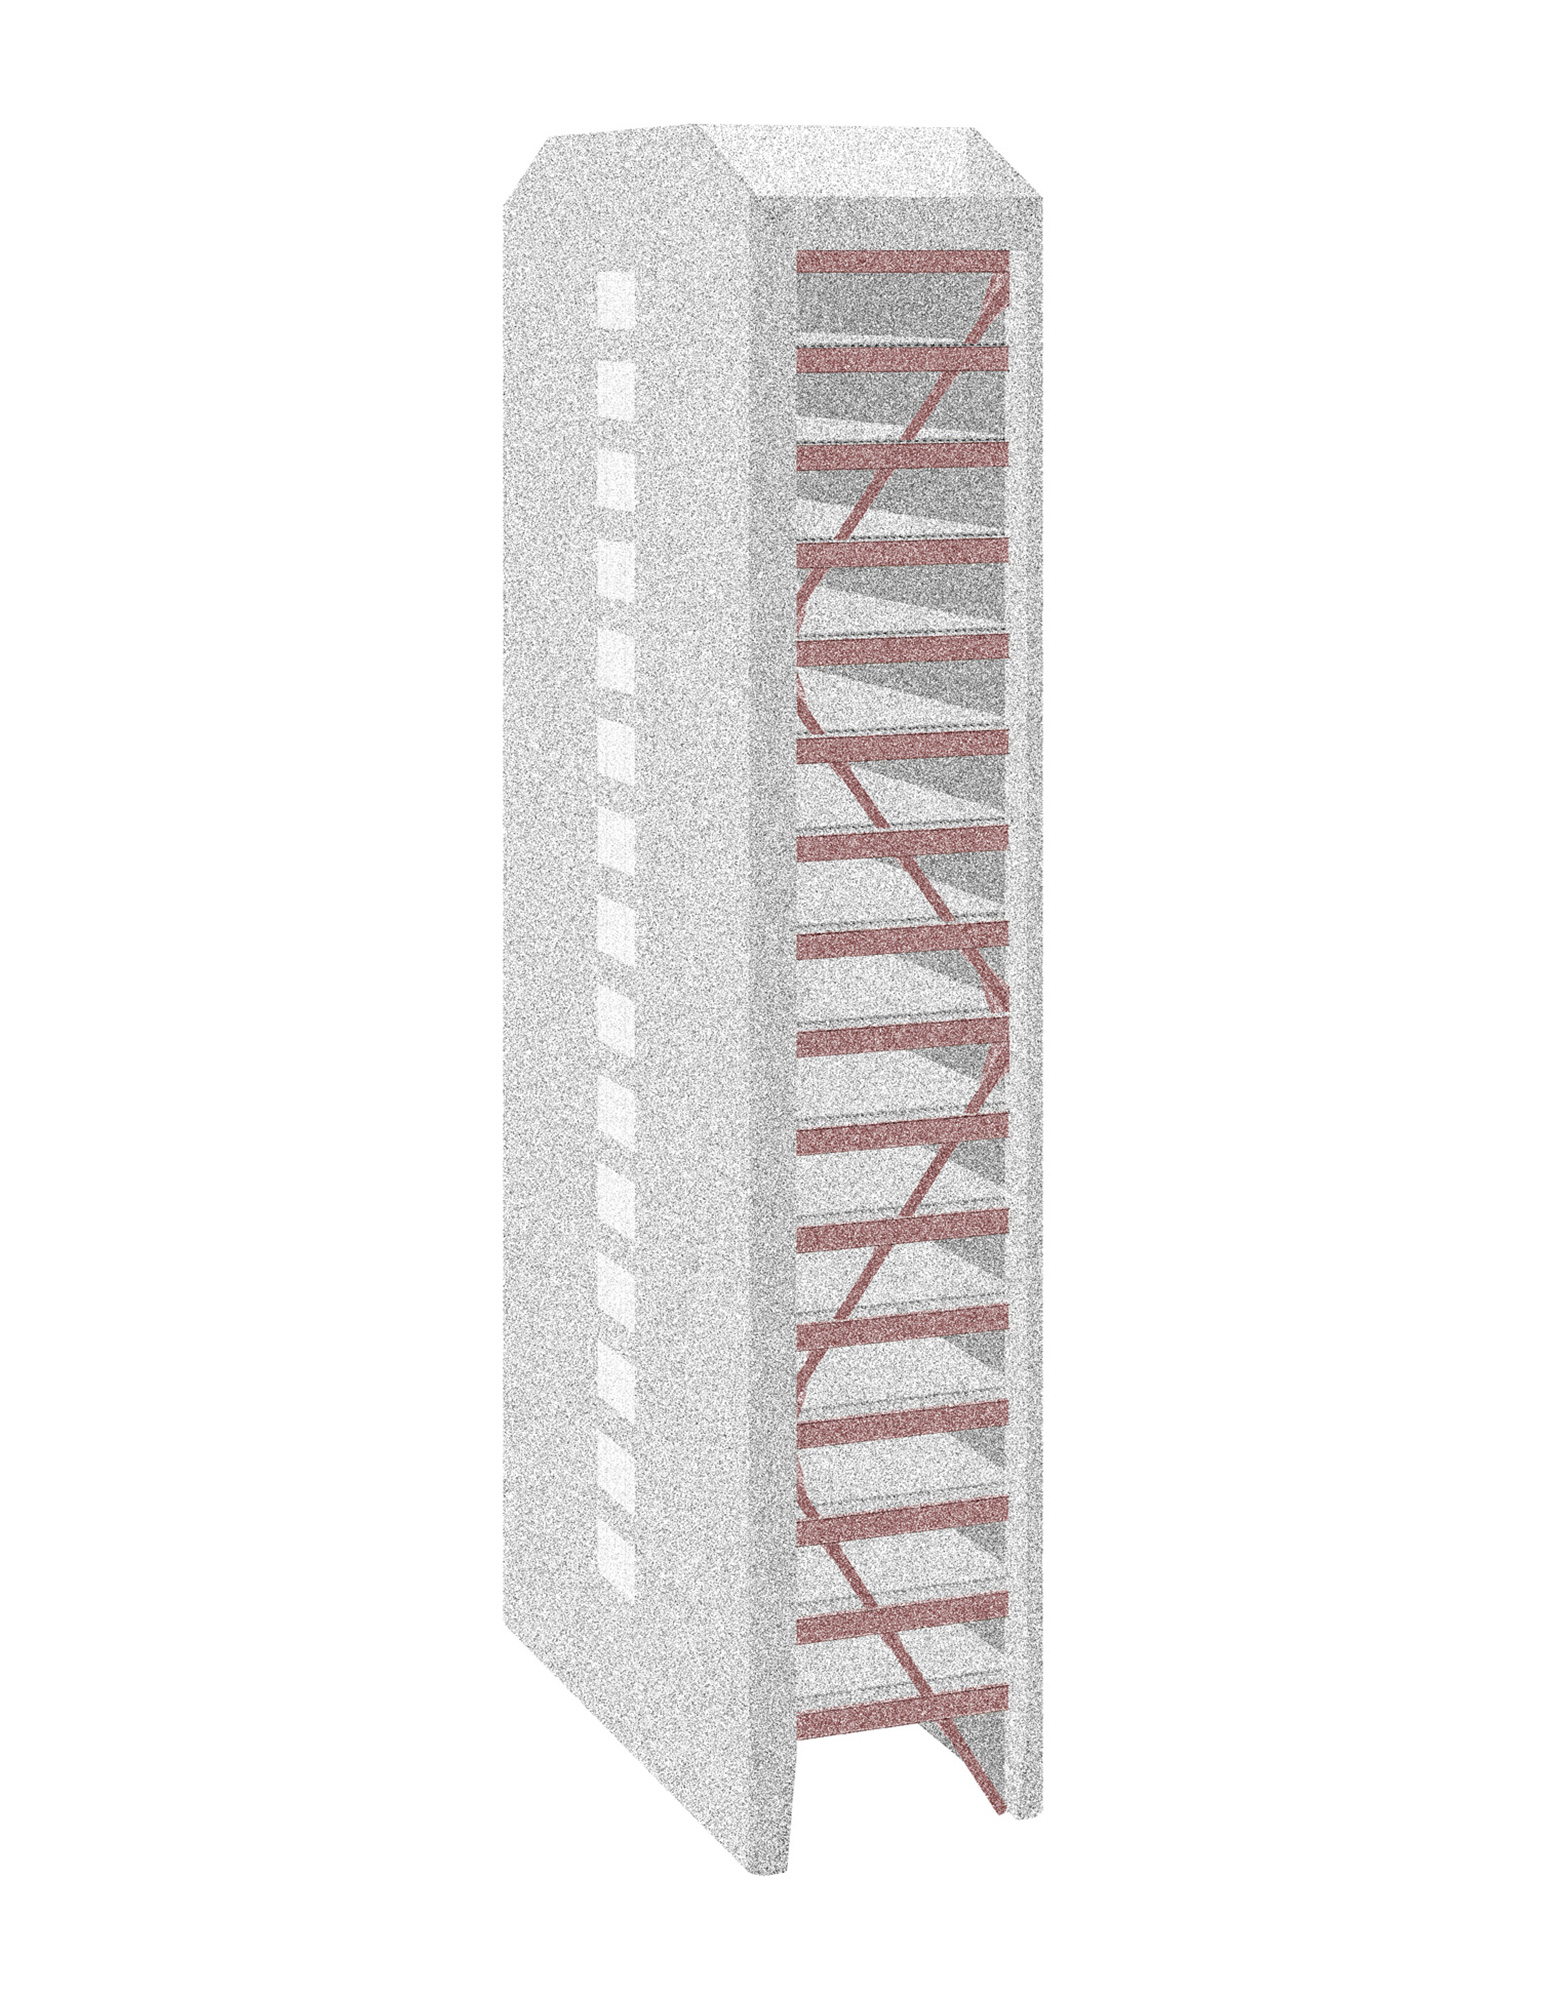
Based on soil studies and structural behavior analyses, the volume was adjusted to achieve greater stability and habitability. Structure becomes one of the central elements of the design: a system of façade bracing makes it possible to reduce the dimensions of interior structural elements and free up more comfortable living spaces. The braces create a recognizable façade and give the building its identity.
Credits
Architecture: Bernardo Quinzaños, Santiago Velez
Collaborators: Begoña Manzano, Andres Súarez, Javier Castillo, Lorenza Hernández, André Torres
Structurial: García Jarque Ingenieros
Installations: BVG y DYPRO