
Rancho Tilostoc
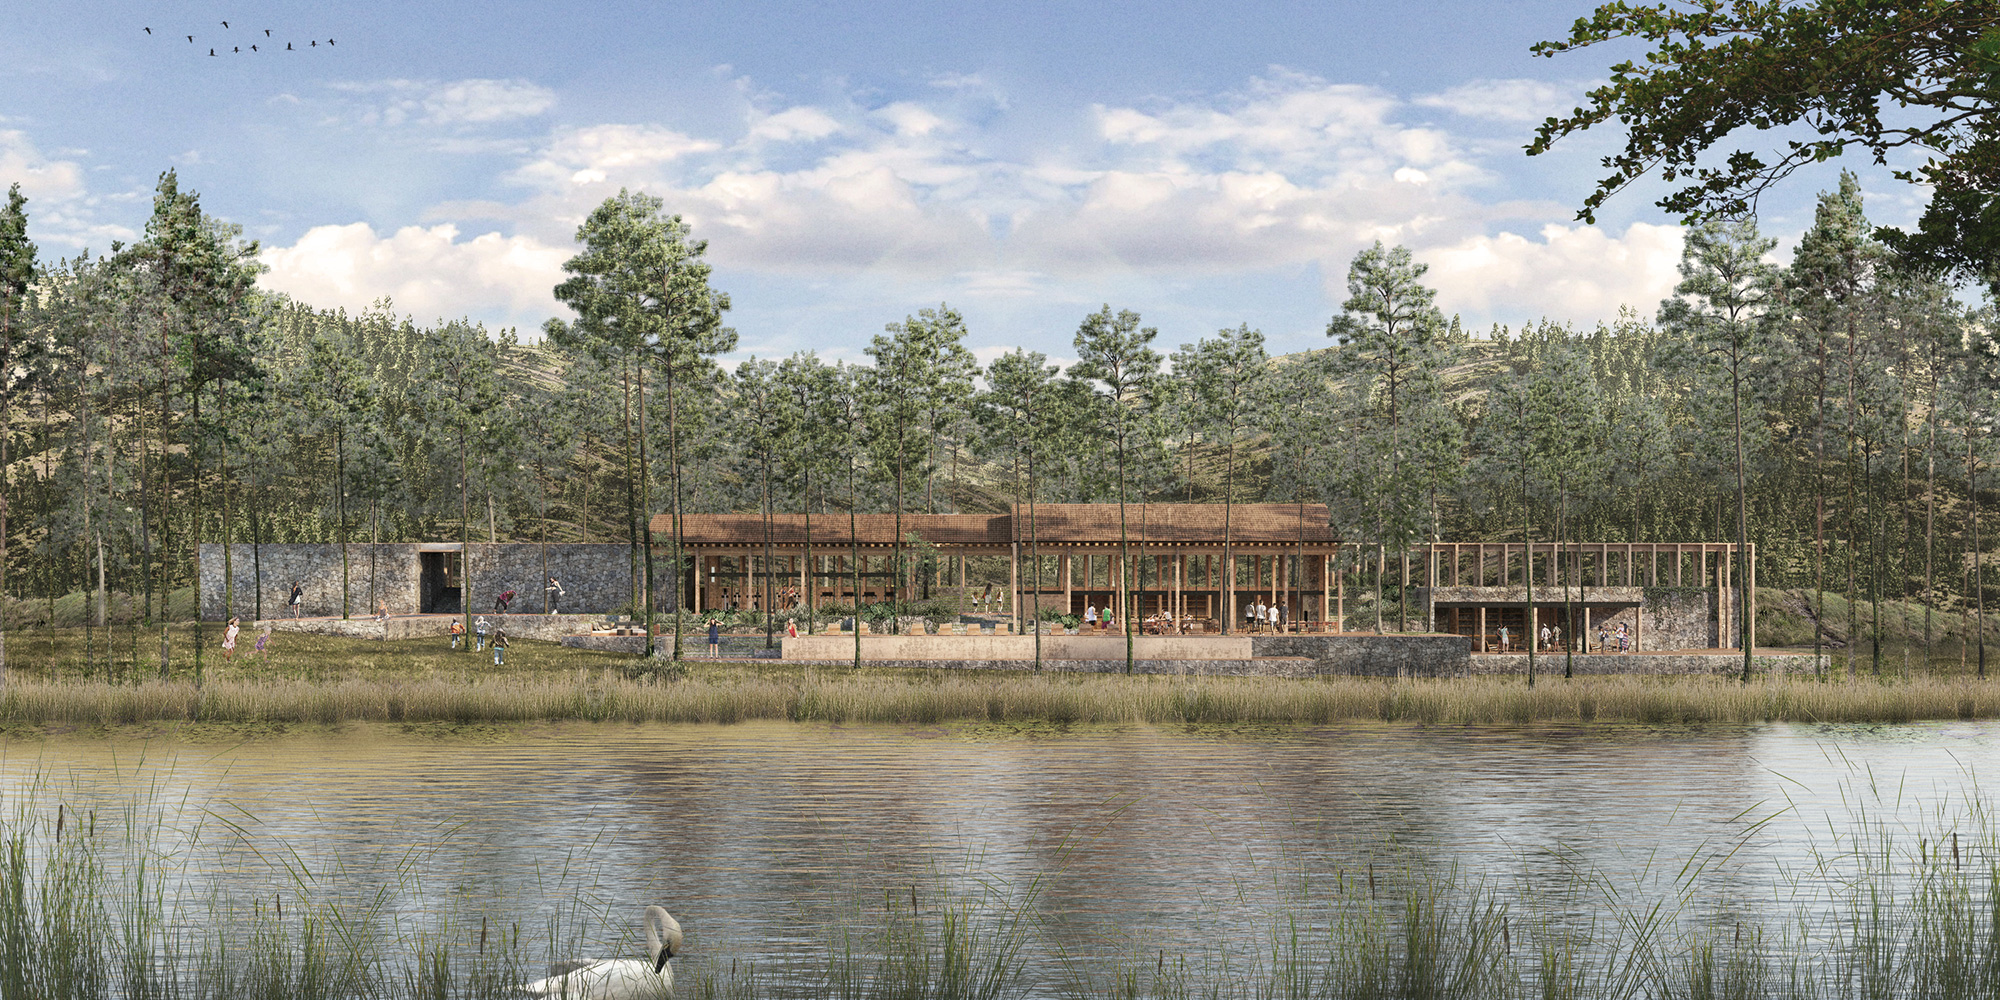
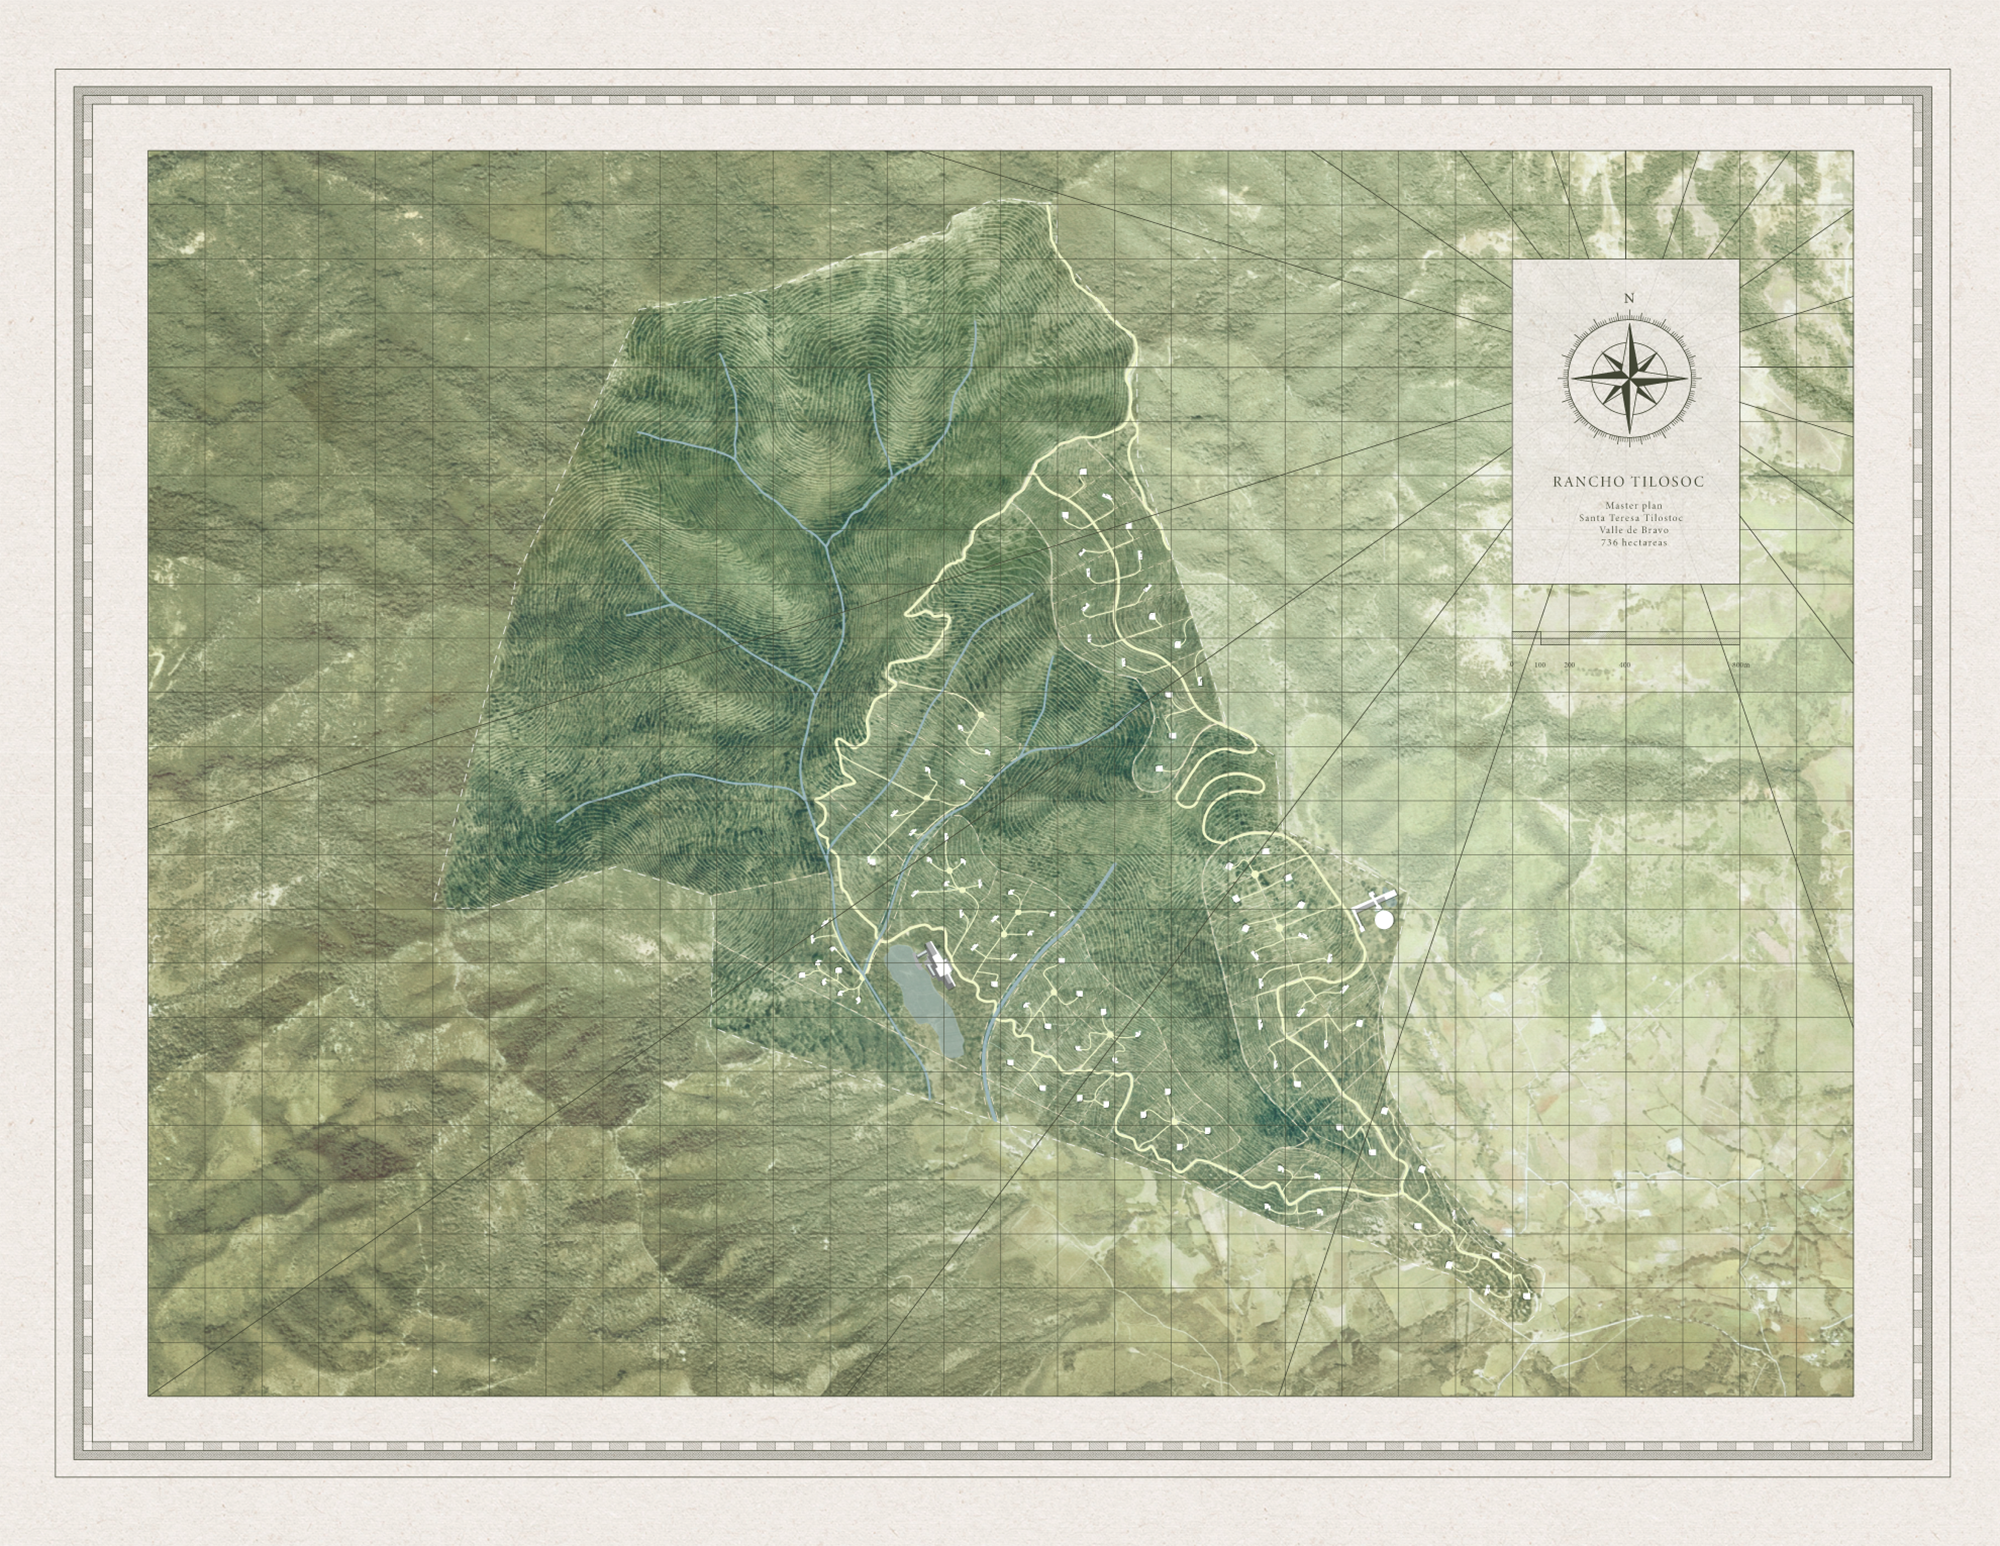
2019, Valle de BravoRancho Tilostoc is a residential and landscape master plan in Valle de Bravo, defined by the scale and natural conditions of the territory. Between mountains, forests, bodies of water, runoff streams, and existing roads, the proposal establishes a form of low-density occupation, where housing, services, and common spaces are organized according to the site’s topography and environmental conditions.
The project understands the natural reserve as the main structure of the development. Vegetation, the presence of flora and fauna, watercourses, and slopes are not approached as limitations, but as ordering criteria. Based on this reading, the master plan adapts its layout to the territory and distributes residential lots, service areas, and shared programs in a precise way, seeking to reduce the impact on the landscape.
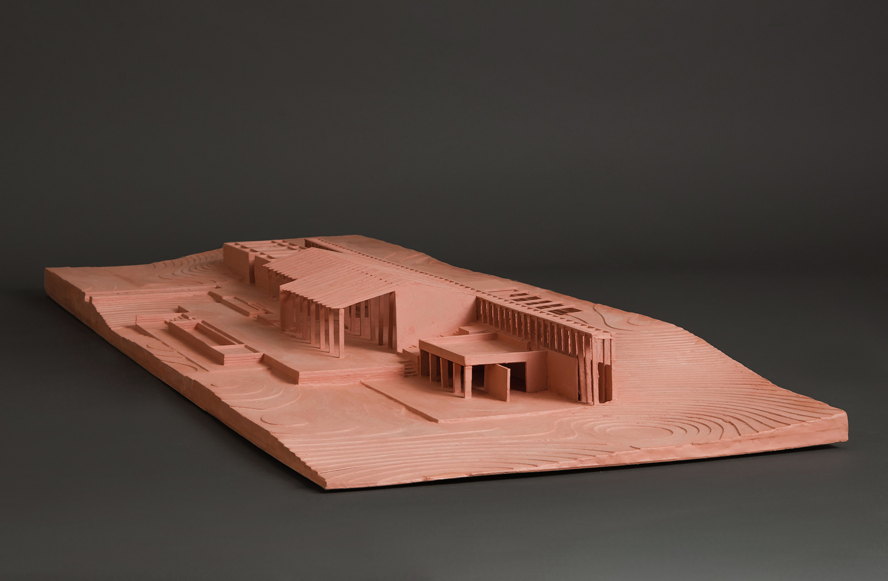
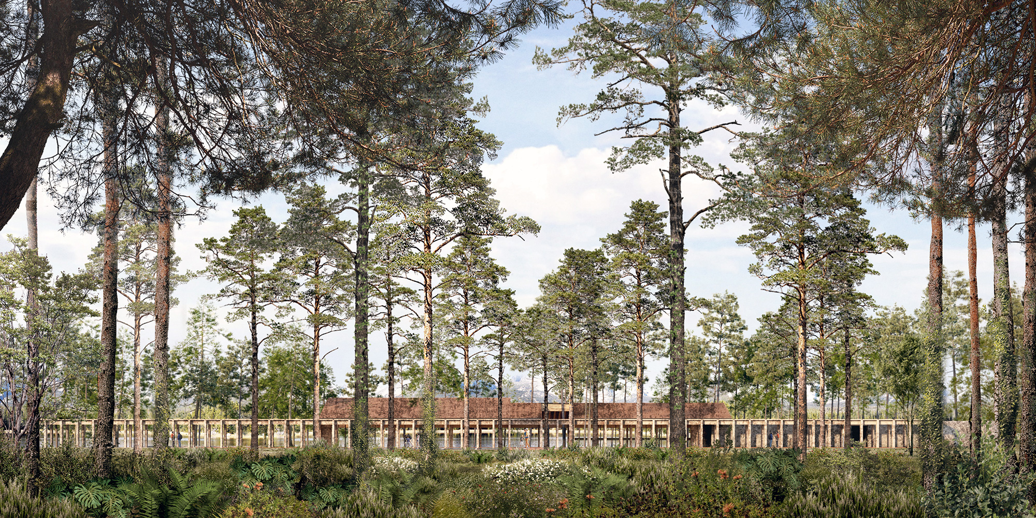
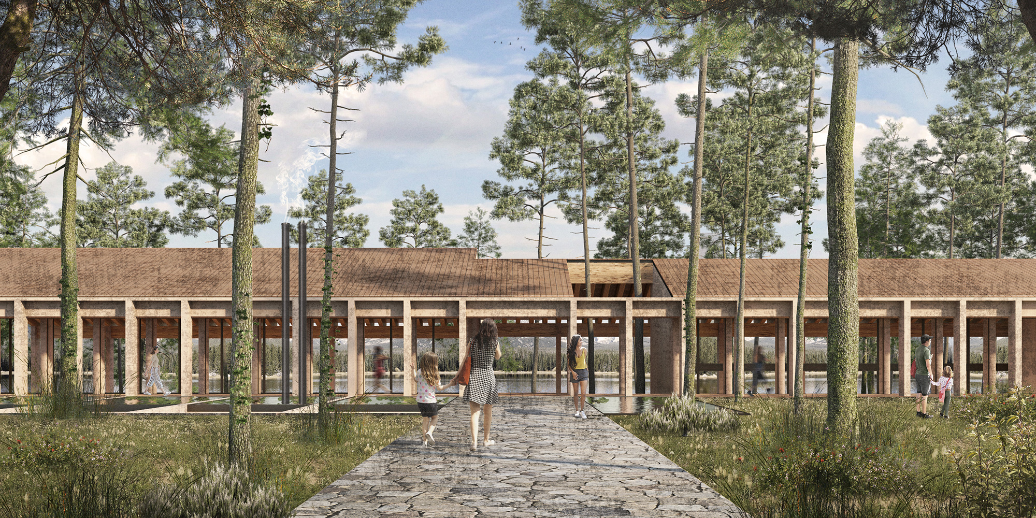
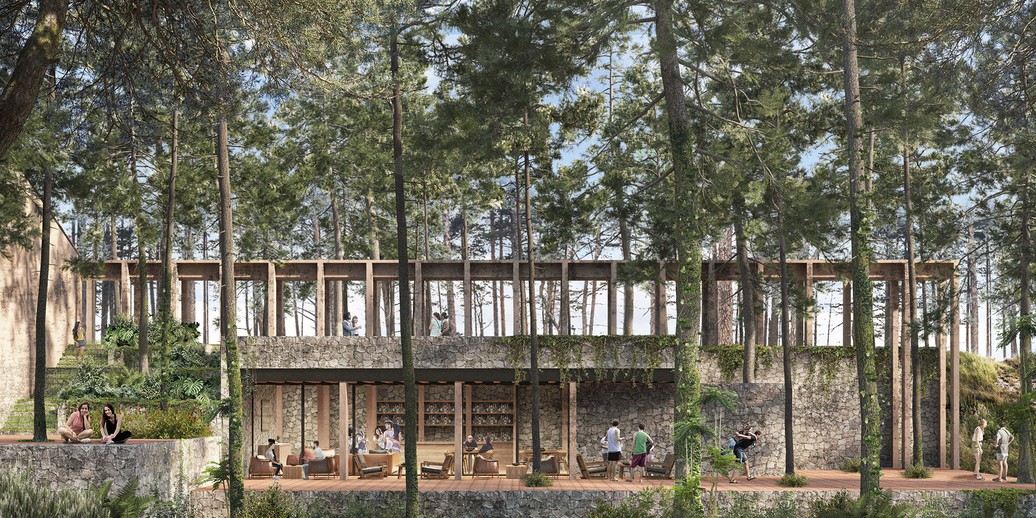
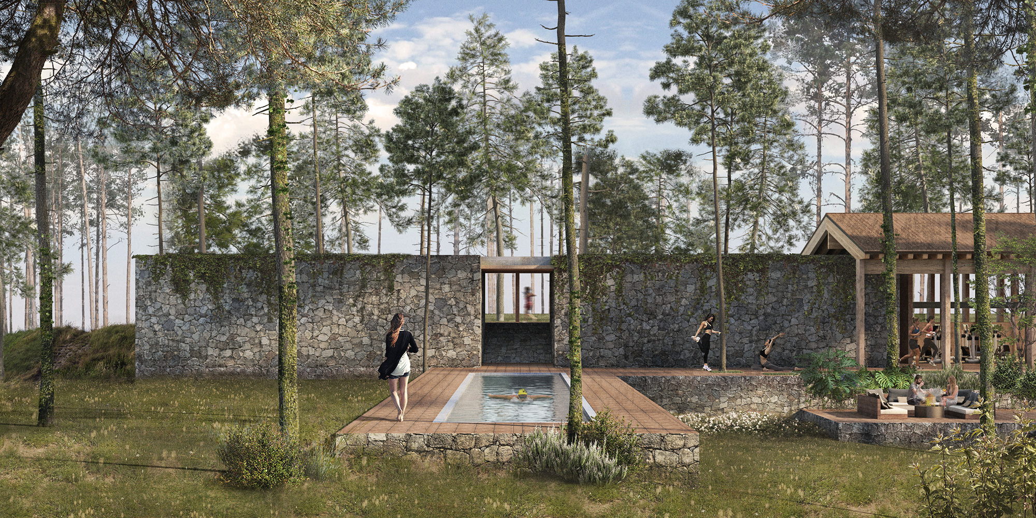
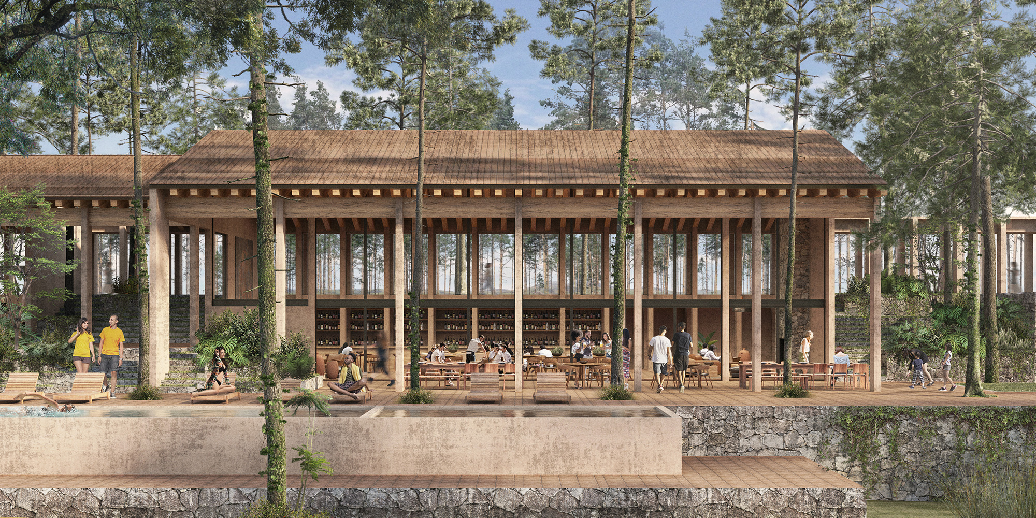
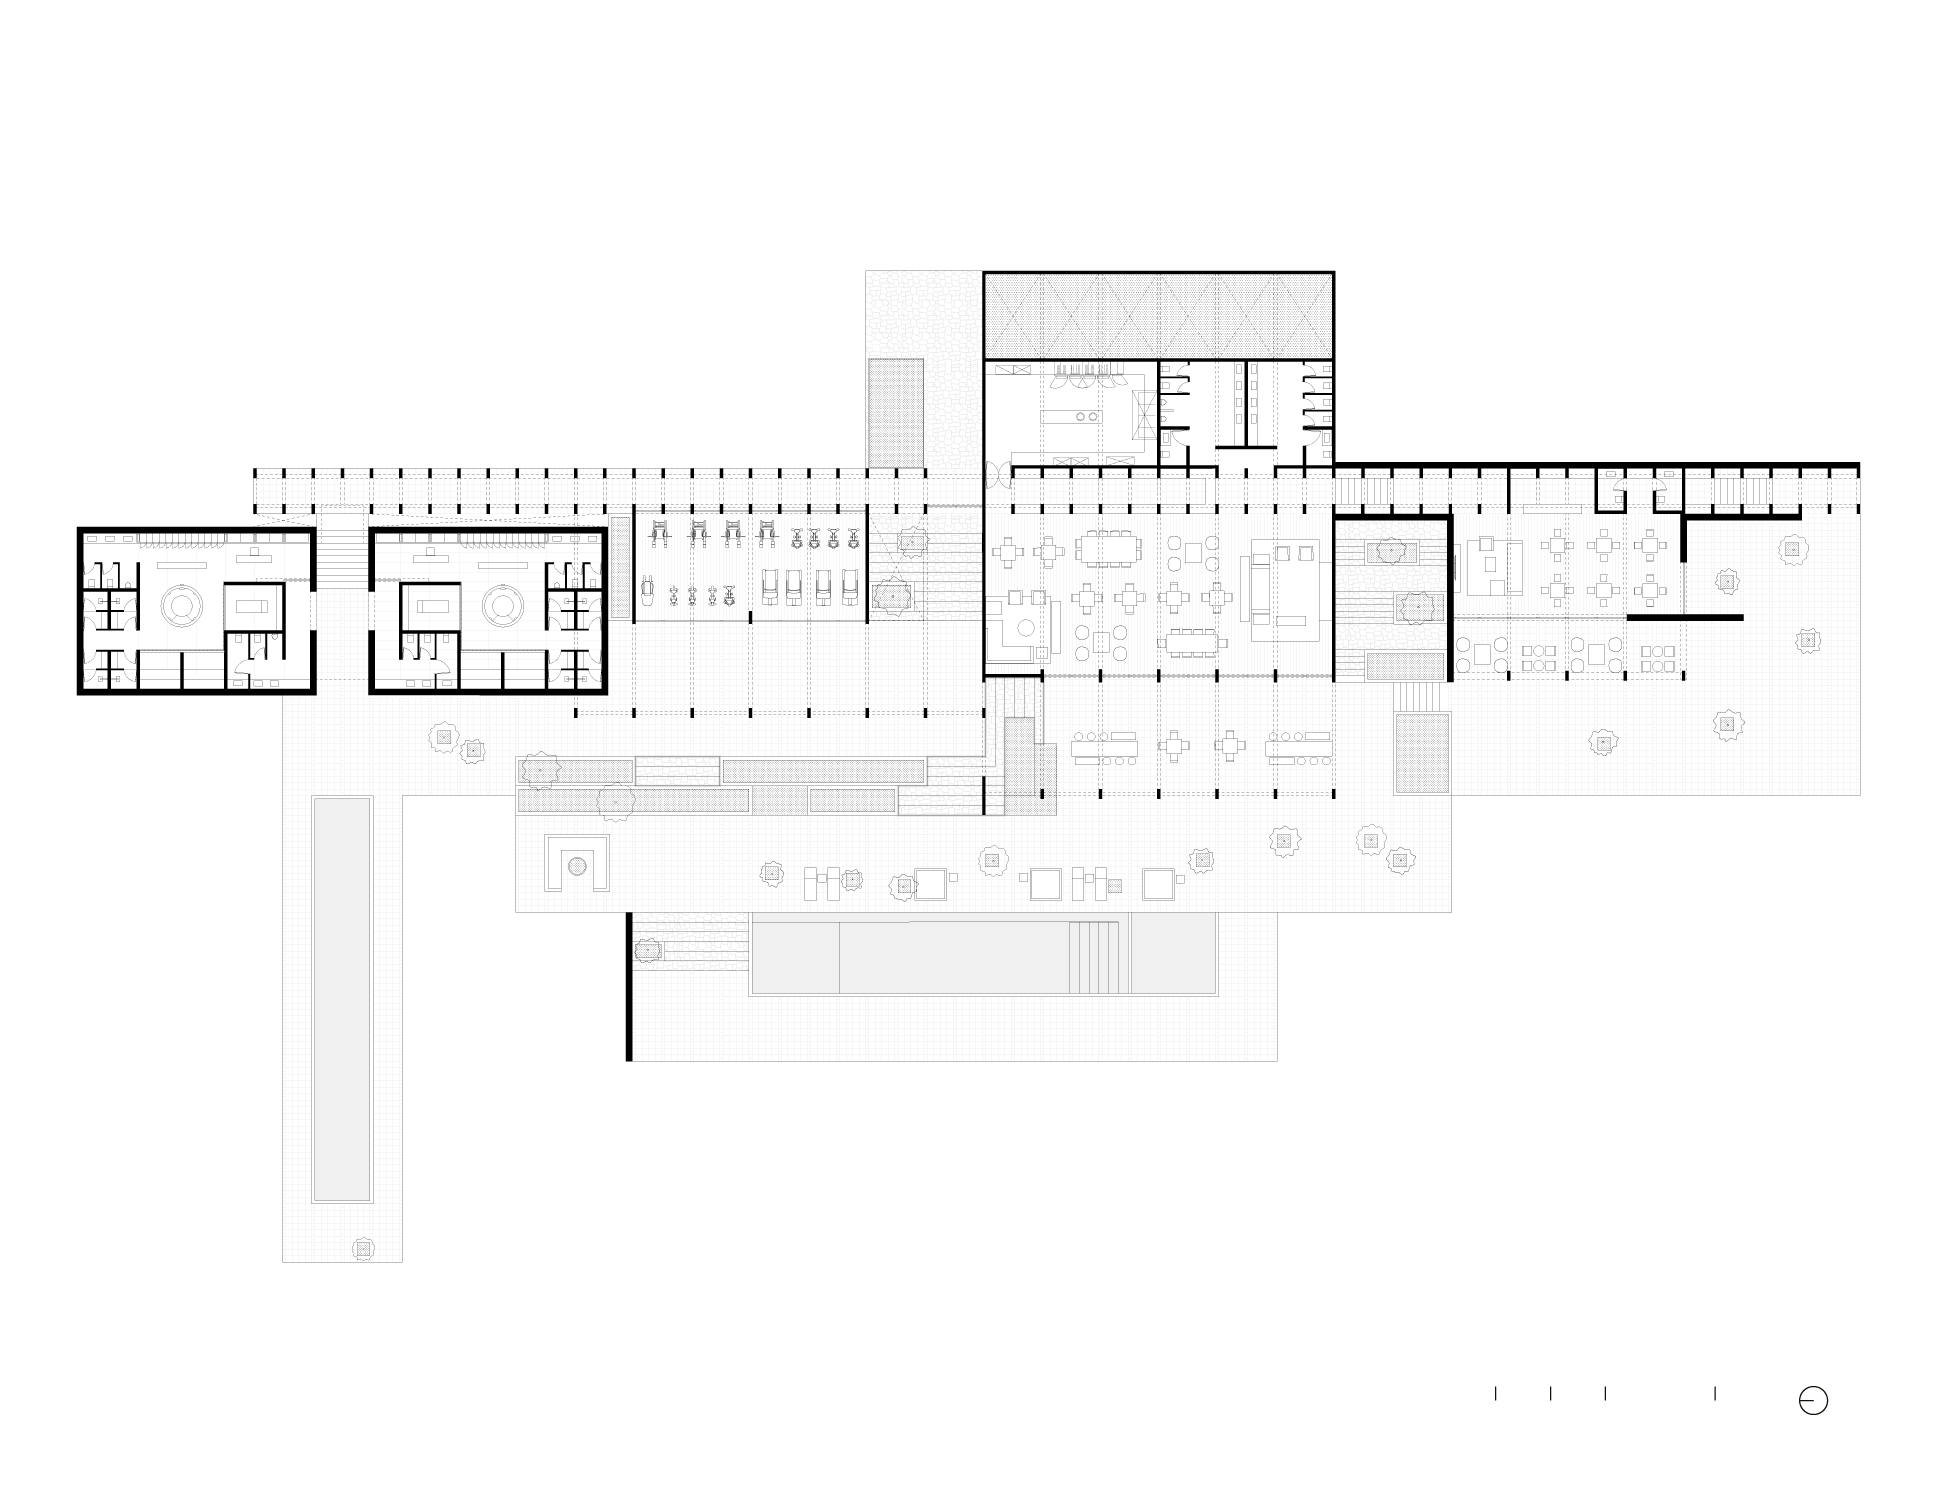
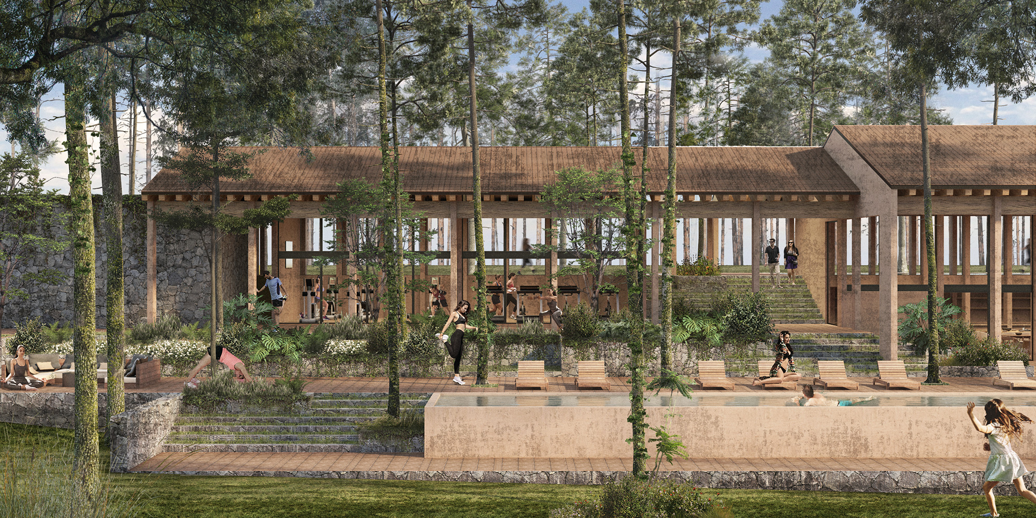
The project is developed in phases and integrates residential lots with complementary programs such as a clubhouse, sports areas, spa, restaurant-bar, artificial lake, orchard, farm, and stables. Rather than operating as isolated amenities, these spaces build a network of activities linked to rest, outdoor life, and community gathering.
The strategy seeks to preserve extensive open areas and consolidate a community integrated with its surroundings, where architecture, nature, and infrastructure are articulated within a single territorial system.



Credits
Architecture: Bernardo Quinzaños
Collaborators: Begoña Manzano, Dalia Gatica, Eli Ambris, Paola Solares, Fernanda Ventura
Development: Estructura, Patricio Echeverria, Andrés Ortiz Monasterio